logo
NEW
Home

>

Mumbai

>

Borivali West

Last updated: Jun 27, 2026
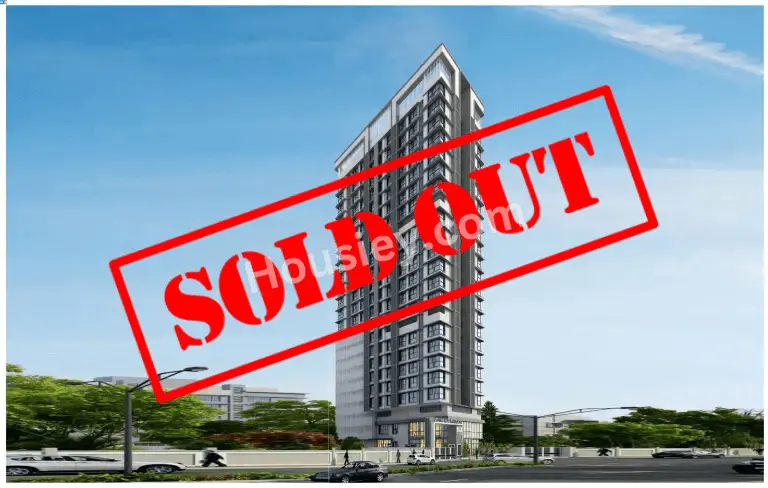
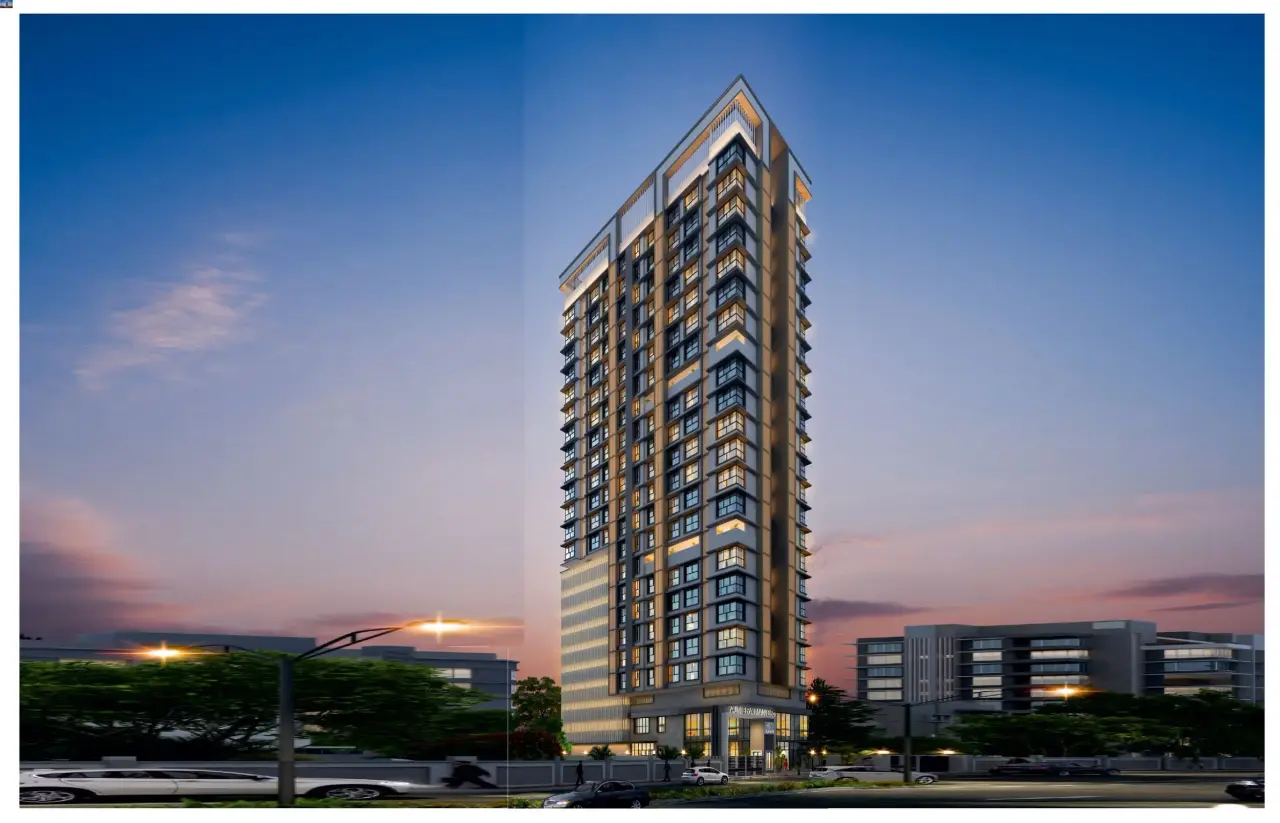
Project image 1Project image 2Project image 3Project image 4Project image 5

Ajmera Manor Borivali West

By Ajmera Group|

Datta Park, Borivali West

₹ 2.65 Cr - 4.35 Cr All inc.
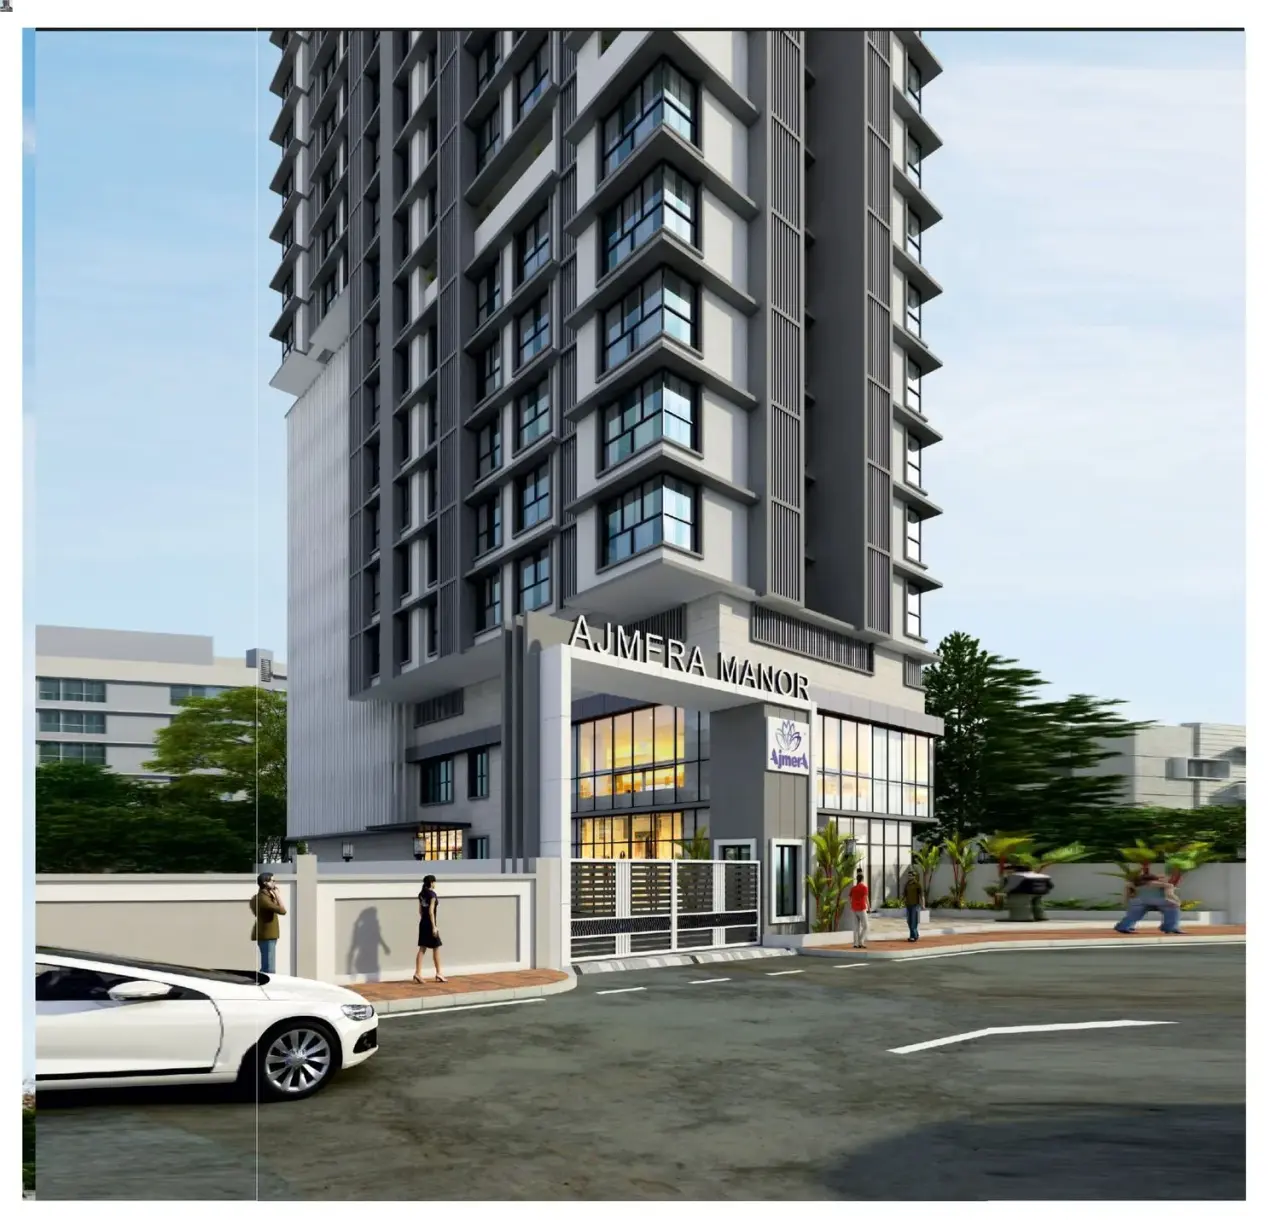
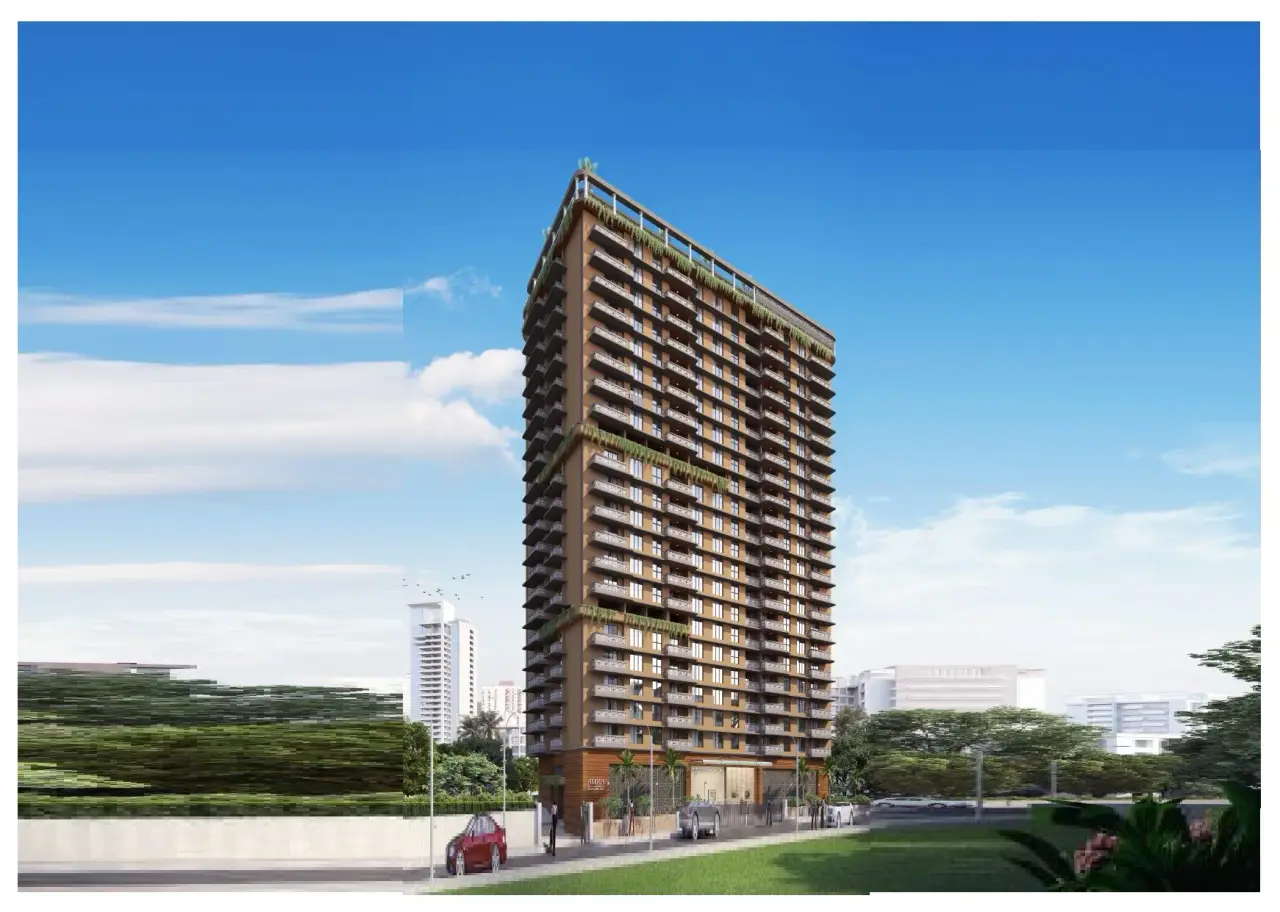
Ajmera Manor Borivali West - main project image
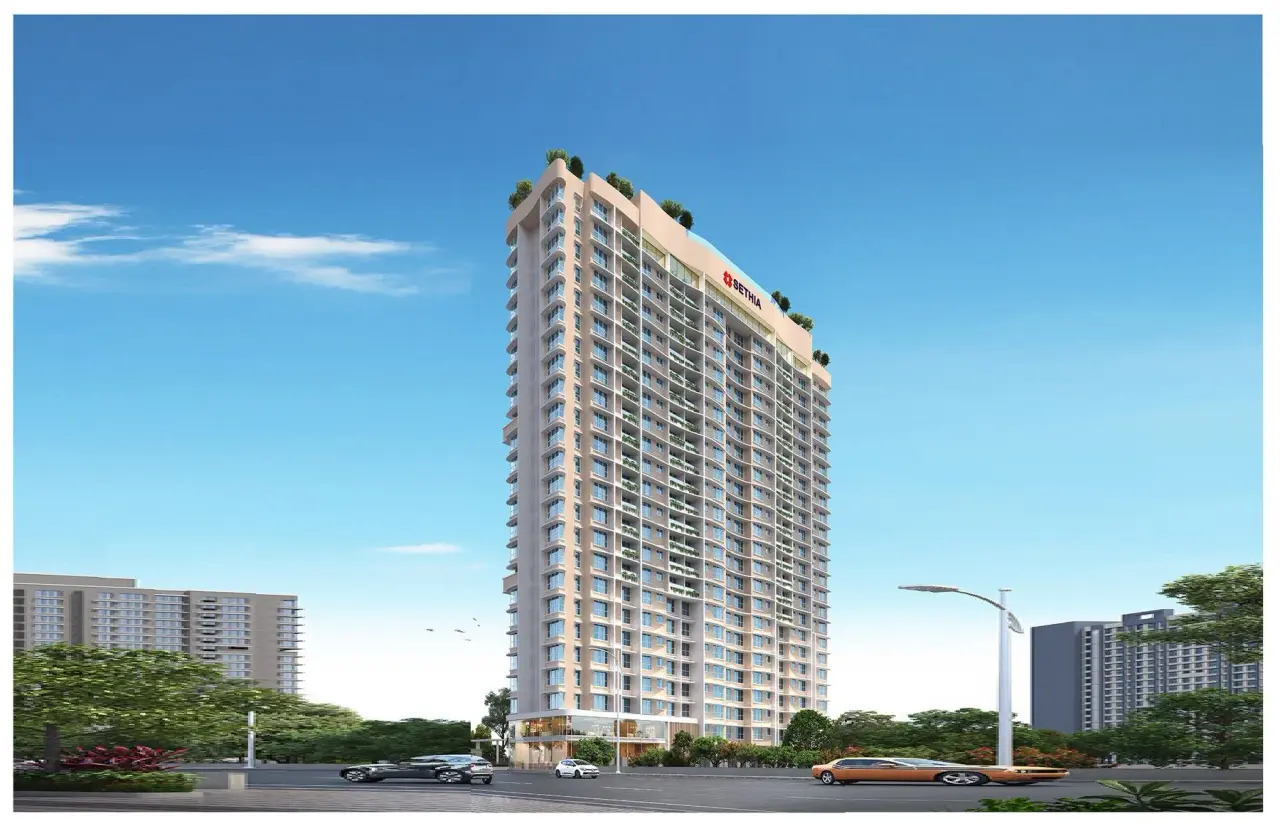
Ajmera Manor Borivali West - image 2
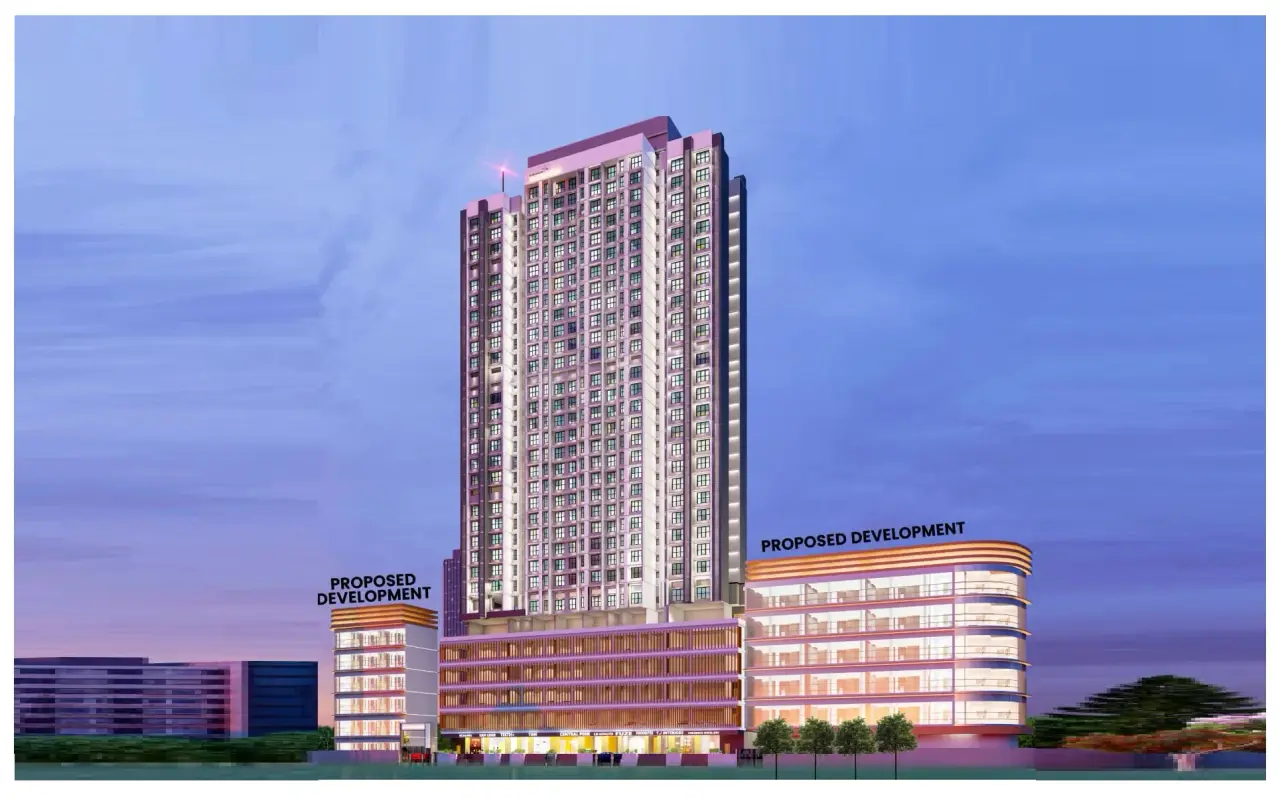
Ajmera Manor Borivali West - image 3
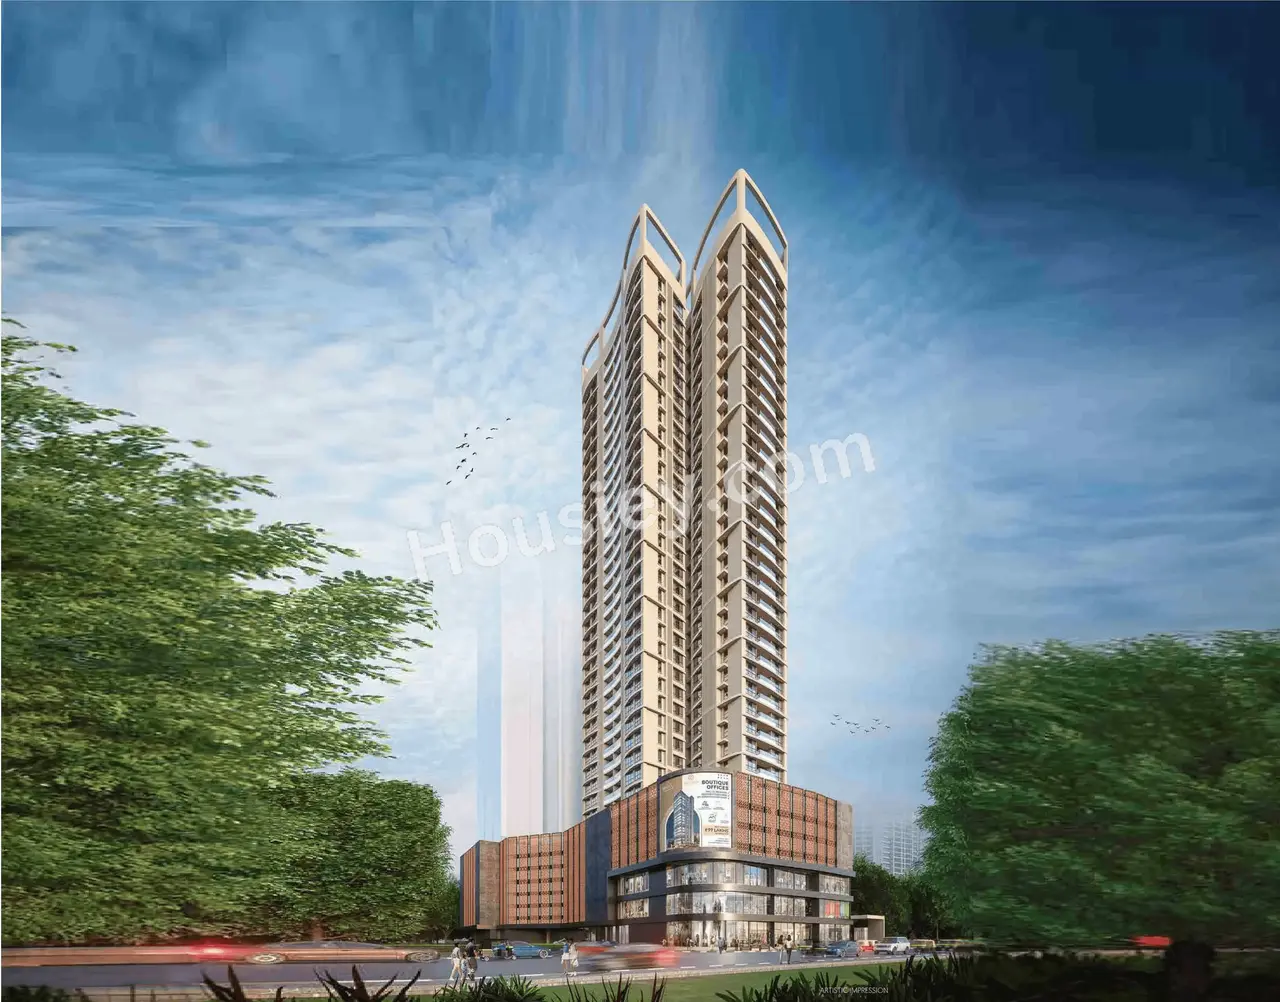
Ajmera Manor Borivali West - image 4
Ajmera Manor Borivali West - image 5

Watch This Project Reel

See highlights of Ajmera Manor

View Full Reel

Explore More Reels in Borivali West

Watch reels of other projects in the same locality

Watch All Reels

Watch This Project Reel

See highlights of Ajmera Manor

View Full Reel

Explore More Reels in Borivali West

Watch reels of other projects in the same locality

Watch All Reels

Ajmera Manor Overview

Land Parcel
0.25 acres

Land Parcel

Towers
1

Towers

Floors
G+C+21

Floors

Config
2, 3 BHK

Config

Carpet Area
785-1240 sqft

Carpet Area

RERA NO.
P51800034442

RERA NO.

Possession Status
Ready To Move

Possession Status

Target Possession
Mar 2025

Target Possession

RERA Possession
Ready

RERA Possession

Litigation
Yes

Litigation

About Ajmera Manor

Ajmera Borivali West Project Overview
Ajmera Manor Project will be constructed on 0.25 acres of land parcel, 1 tower with G+C1+21 floors having 2 BHK, 3 BHK premium residences .

Ajmera Manor Location
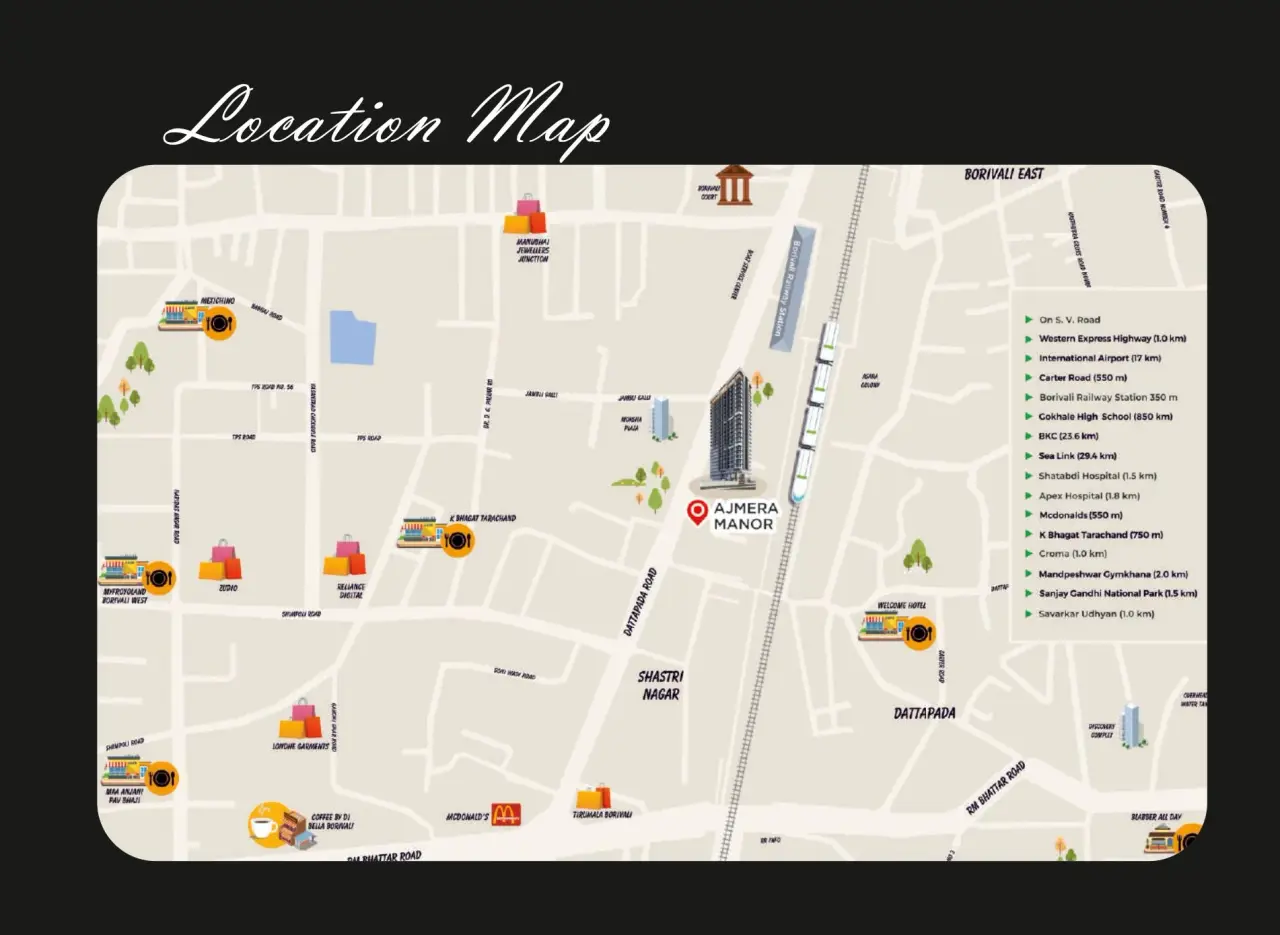
Project is located On SV Rd, Datta Park, Borivali West, Mumbai with -
Borivali Railway Station - 350m
INOX - 1.6km
DMart - 2.5km

Ajmera Manor Borivali West Project Amenities
First is Internal amenities -
Vitrified Tiles, Granite Platform, SS sink, CP fitting & many more

Ajmera Group Borivali West External Amenities
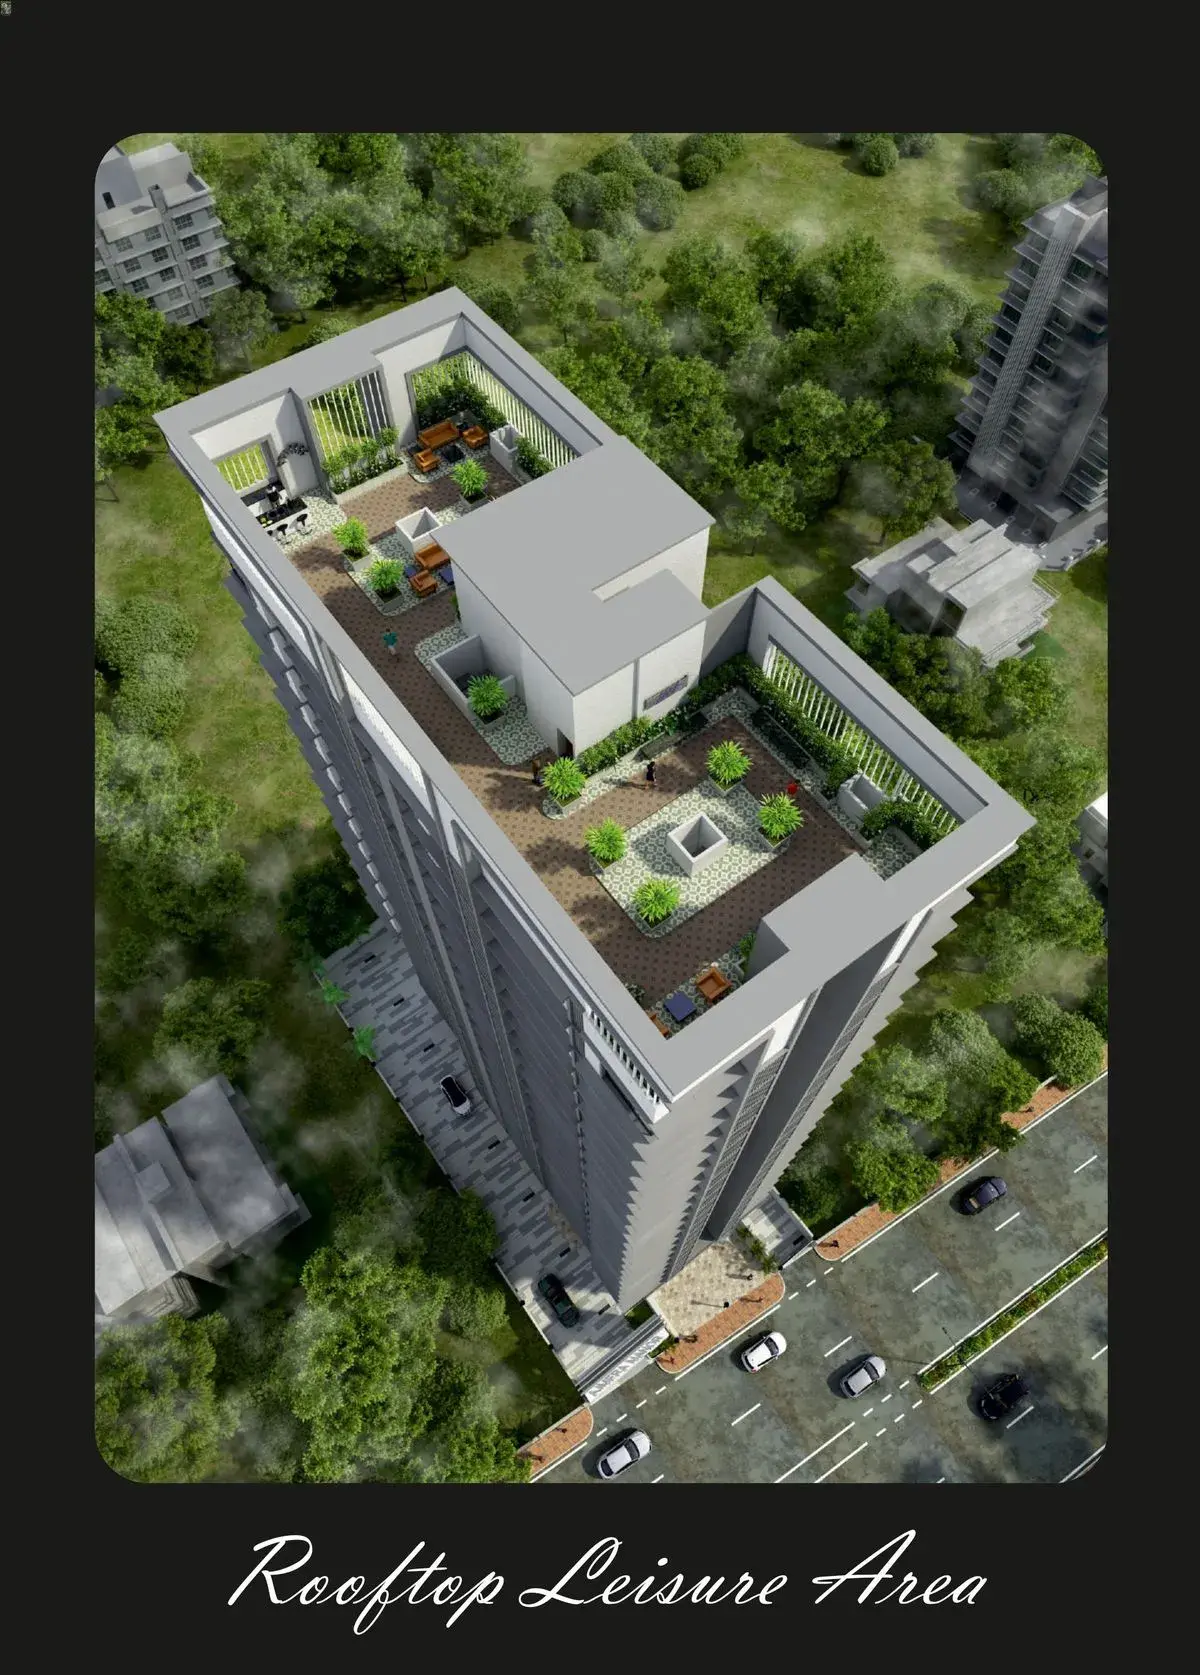
Project has 10+ amenities with likes of -
Gymnasium
Seating Area & many more

Ajmera Group Serene Borivali West Parking -
Project has one type of car parking facility -
1) Parking Tower

Ajmera Manor Possession -
Rera Possession - December 2025
Target Possession - Ready To Move

Carpet Area & Floor Plan
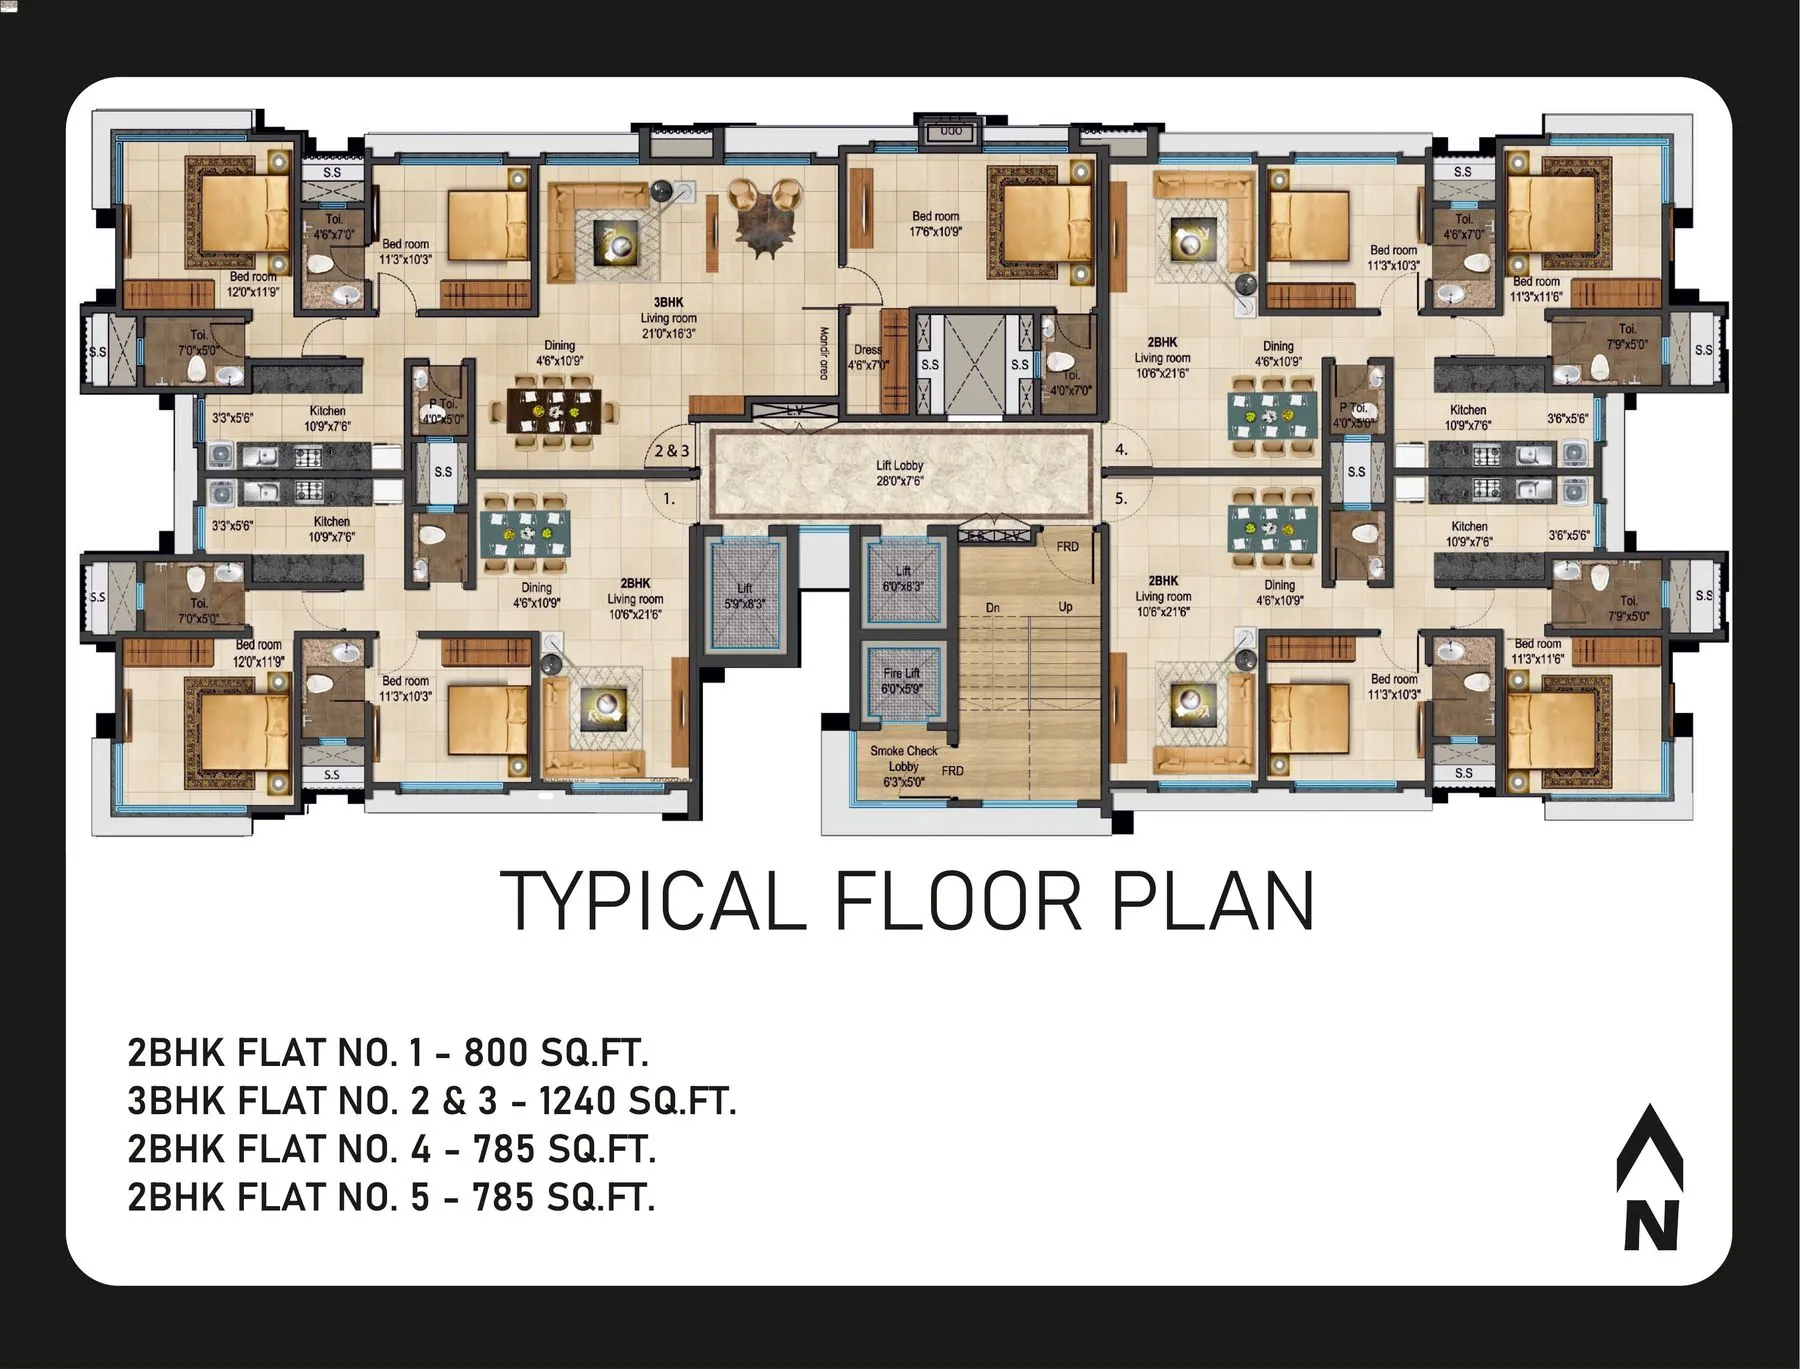
Manor Borivali West project has 2BHK, 3BHK premium residences with -
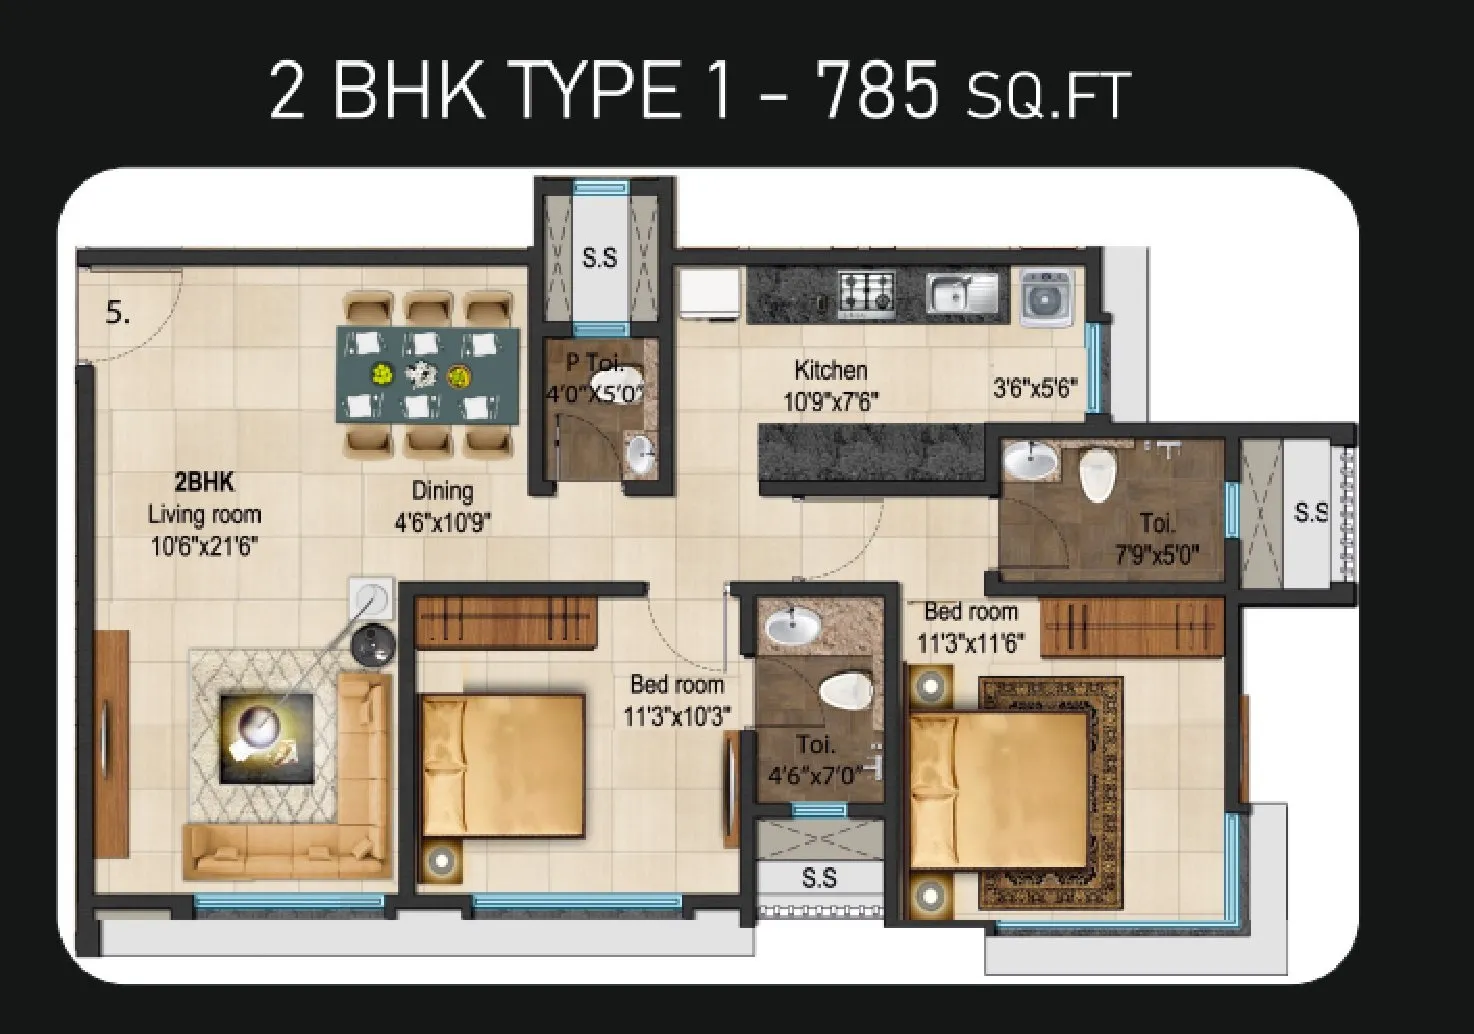
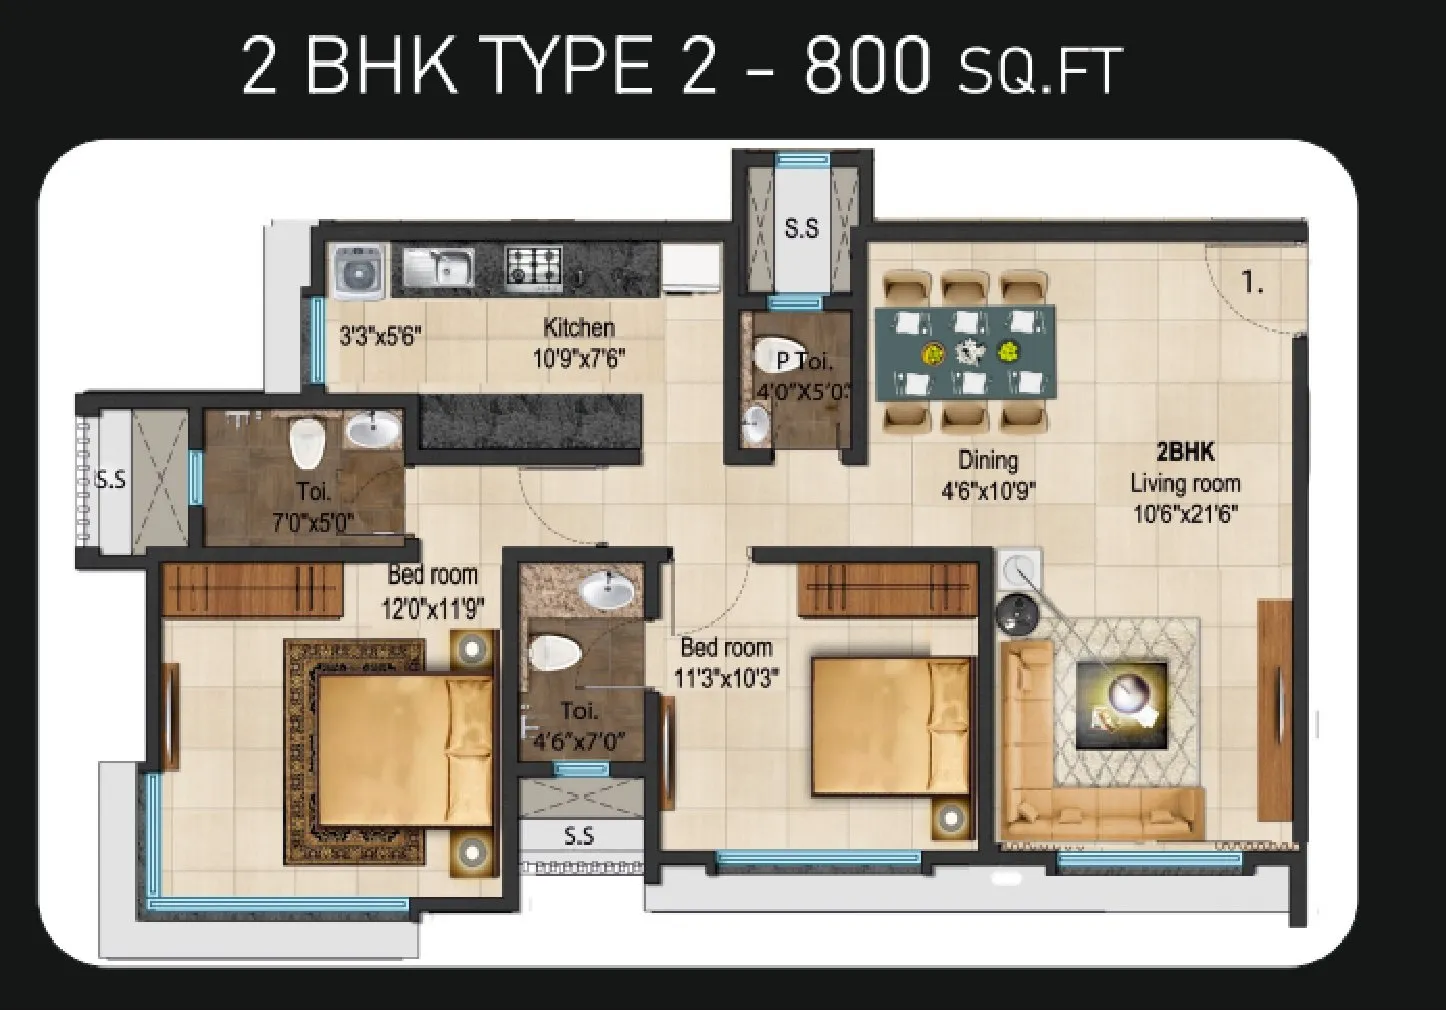
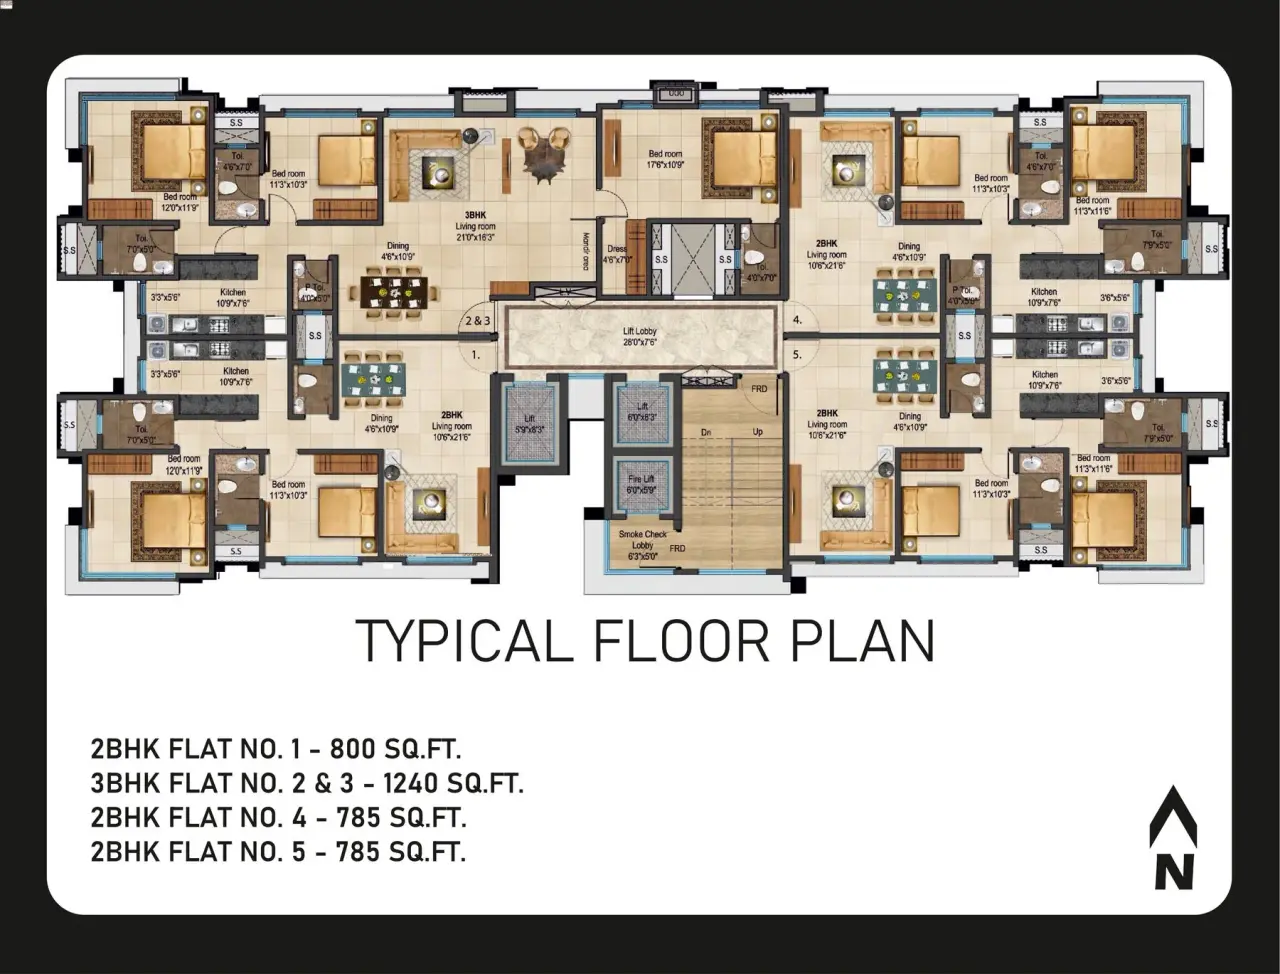
2BHK - (785 to 800) sqft
3BHK - 1240 sqft

Ajmera Manor floor plan
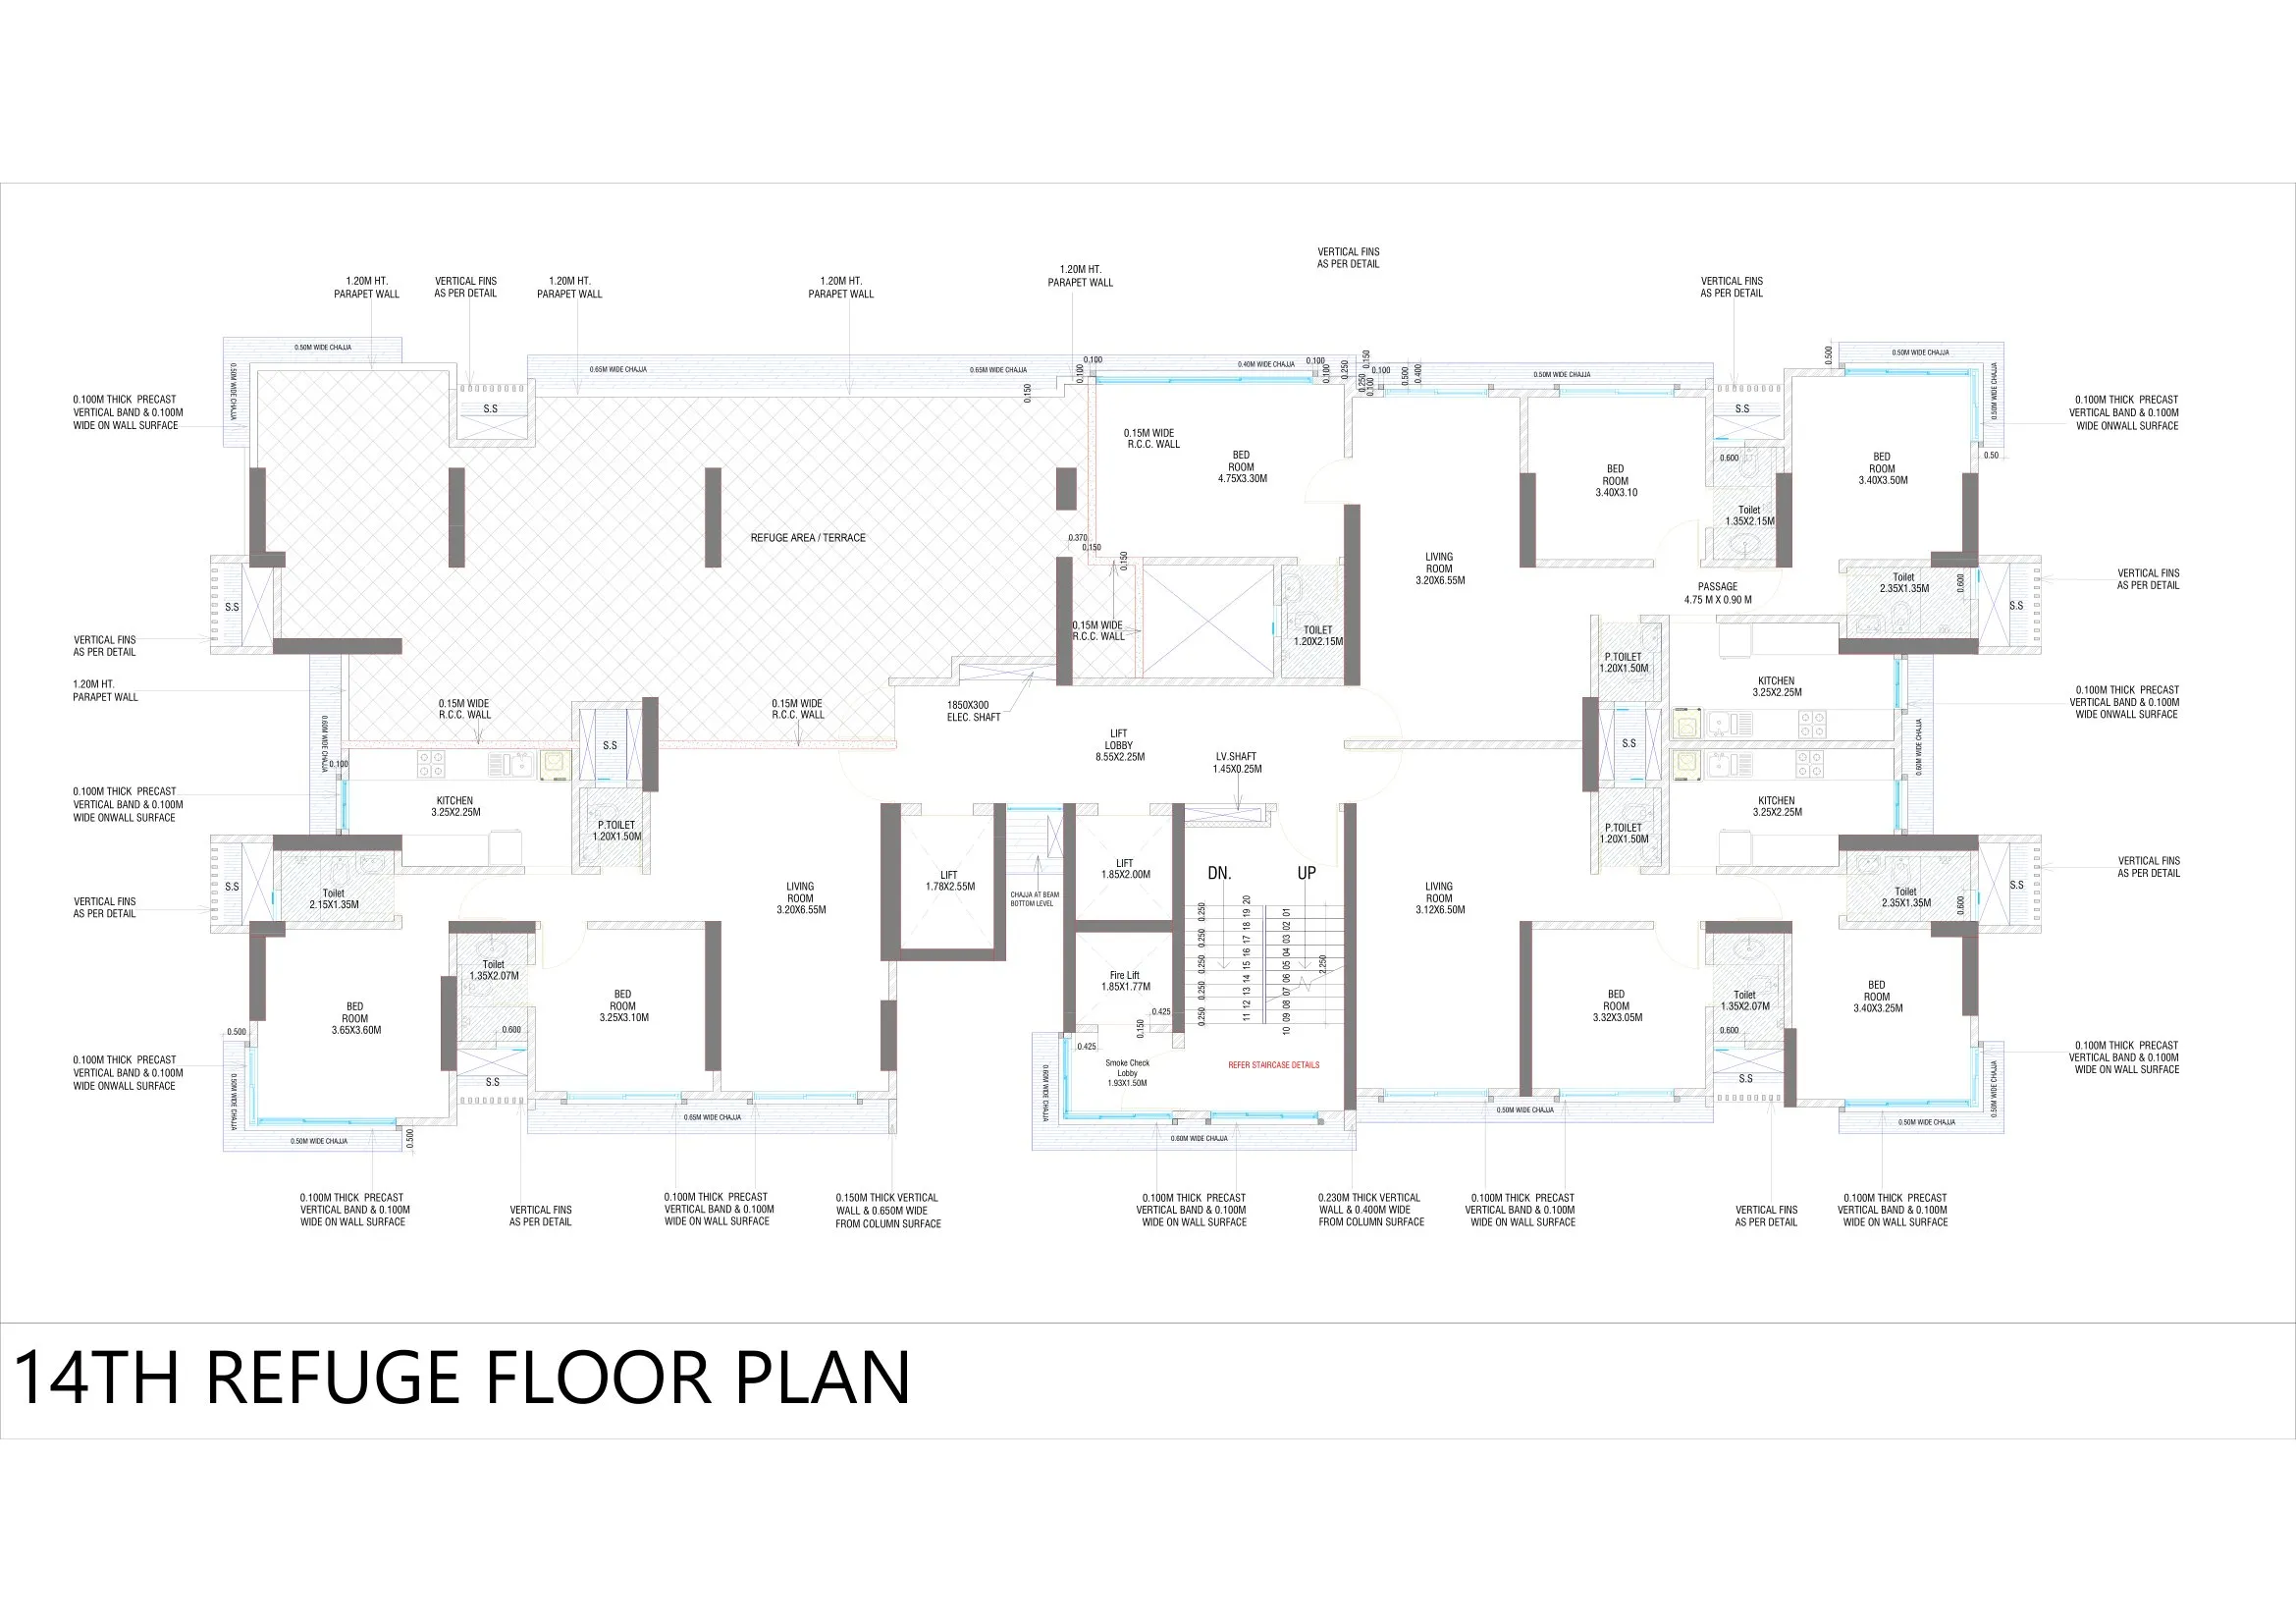
Tower floor plan will have 4 flats 2 lifts & 1 staircase on each floor

Manor Borivali West project sample flat is ready to view at the site.

Ajmera Manor Mumbai Prices & its details can be found in the price section & Ajmera Manor Borivali West brochure can be downloaded from the link mentioned below. Project has been praised by the home buyers & Ajmera Group Borivali West review is 4 out of 5 from over all the clients who have visited the site

Ajmera Manor Location

On SV Rd, Datta Park, Borivali West, Mumbai

  • Borivali Railway Station - 350m
  • INOX - 1.6km
  • D-mart - 2.5km
360 background
Housiey Logo
360

Ajmera Manor Videos

Ajmera Manor Pros & Cons

Pros-icon

Pros

toggle-arrow
1.This project features 2 & 3 BHK units with larger-than-usual carpet areas, making it a standout choice for those seeking more space and comfort in their living environment.
2.All the bedrooms of all the apartments are master bedroom with attach toilets, giving residences of each room their own privacy.
3.Located at a prime spot on S.V. Road, the project enjoys superb connectivity to key transit points like the railway station, metro, WEH, and major retail hubs.
Cons-icon

Cons

toggle-arrow
1.The project offers only basic amenities and lacks features like a swimming pool or clubhouse. If premium amenities are a priority for you, this project may not meet your expectations.
2.Even though the apartments are quite spacious, they don’t come with balconies. So if you’re someone who loves having a deck or a bit of outdoor space, this may not be the ideal pick.

Ajmera Manor Amenities

Internal Amenities

Vitrified Tiles

Vitrified Tiles

Granite Kitchen Platform

Granite Kitchen Platform

Stainless Steel Sink

Stainless Steel Sink

Fire Fighting

Fire Fighting

External Amenities

Garden

Garden

Senior Citizen Area

Senior Citizen Area

Seating Area

Seating Area

Gymnasium

Gymnasium

Ajmera Manor Master & Floor Plan

Master Plan
Ajmera Manor Master Plan

Floor Plan

Ajmera Manor Floor plan 1Ajmera Manor Floor plan 2

Ajmera Manor Pricing & Unit Plans

Carpet AreaAll Inc. Price
(Inc. of Taxes & Charges)
Min Downpayment
(Inc. Taxes)
ParkingUnit Plan
785 sqftSold Out
Sold Out
-
-
Ajmera Manor Unit plan - 785 sq.ft.
800 sqftSold Out
Sold Out
-
-
Ajmera Manor Unit plan - 800 sq.ft.
Carpet:785 sqft
Unit plan - 785 sq.ft.
Sold Out
-All Inc. Price(Inc. of Taxes & Charges)
-
Min Downpayment(Inclusive Taxes)
-Parking
Down Payment
Loan Amount
Interest
Duration
₹0EMI
Carpet:800 sqft

Ajmera Manor Payment Scheme

Regular Standard Slabwise Payment as per construction, Maximum loan possible up to 90%

Ajmera Manor Litigation Details

Is there any litigation against this proposed project:

Yes
Court NameCityCase TypePetitionCase NumberYearCase Status
Bombay High CourtCivilWrit Petition22872018
Small Causes Court at BandraCivilSuitRAD/1882005

Documents For Ajmera Manor

category icon

Commencement Certificate

pdf icon

Ajmera Manor Commencement Certificate

category icon

Legal Title Report

pdf icon

Ajmera Manor Legal Title Report

category icon

Layout Plan

pdf icon

Ajmera Manor Layout Plan

Note: You can download more detailed documents by following this link

Ajmera Manor QR Codes

RERA QR code - P51800034442
P51800034442

Project approved by

About Ajmera Group

Ajmera Group

Ajmera Group

1 CityLocations

Mumbai suburban

Mumbai suburban

1 yearsExperience
1Total Projects
1+Happy Families
Ajmera Group

Frequently Asked Question

Yes, a sample flat is available for viewing. Currently, the 2BHK/3BHK show flat is ready and can be visited. Book a free site visit through Housiey and our team will arrange everything.

The expected possession date is 01 December 2025 as per RERA. Construction is currently 100% complete as of June 27, 2026. Target possession is 01 March 2025.

Yes, it is RERA registered. The RERA number is P51800034442.
You can verify it on the official RERA portal: https://maharerait.maharashtra.gov.in/public/project/view/36320

Yes, litigation details are disclosed as per RERA:
• Bombay High Court — Civil
• Small Causes Court at Bandra — Civil

Review all documents carefully before booking.

The following legal documents are available on Housiey: Commencement Certificate, Legal Title Report, Layout Plan, Proforma Allotment Letter, Proforma Sale Agreement. You can preview them directly on the project page or verify them independently on the official RERA portal using RERA number P51800034442.

This project offers 8+ amenities. Key external amenities include Gymnasium, Seating Area, Senior Citizen Area, and Garden.
Internal specifications include Fire Fighting and Stainless Steel Sink. The complete amenities list is available on Housiey.

Monthly maintenance details are available in the price sheet. You can download it from the project page on Housiey.

In Ajmera Manor, the 2BHK units are available in the following carpet area options:
• 785 sq. ft.
• 800 sq. ft.
Each configuration may differ slightly in layout, balcony size, or orientation. Our team can walk you through floor plans for each option during your consultation or site visit.

In Ajmera Manor, the 3BHK units are available in the following carpet area options:
• 1240 sq. ft.
Each configuration may differ slightly in layout, balcony size, or orientation. Our team can walk you through floor plans for each option during your consultation or site visit.

The all-inclusive price of a 2BHK in Ajmera Manor starts from ₹2.65 Cr and varies depending on the carpet area and floor level you choose.
• 785 sq. ft. – ₹2.65 Cr (all-inclusive)
• 800 sq. ft. – ₹2.75 Cr (all-inclusive)
The price includes the base cost, applicable stamp duty, registration charges, GST, and possession charges. Final pricing may vary based on unit configuration, selected floor, and availability.

The all-inclusive price of a 3BHK in Ajmera Manor starts from ₹4.35 Cr and varies depending on the carpet area and floor level you choose.
• 1240 sq. ft. – ₹4.35 Cr (all-inclusive)
The price includes the base cost, applicable stamp duty, registration charges, GST, and possession charges. Final pricing may vary based on unit configuration, selected floor, and availability.

It is built across 0.25 acres with 1 towers with G+C+21 floors. Each floor has 4 flats per floor, 2 lifts, 1 staircases. It is available in 2BHK/3BHK configurations with carpet areas ranging from 785 to 1240 sq. ft.

It is located at On SV Rd, Datta Park, Borivali West, Mumbai.
Nearby landmarks include:
• Borivali Railway Station - 350m
• INOX - 1.6km
• D-mart - 2.5km

The following payment plans are available:
• CLP ( Construction Link plan) — Regular Standard Slabwise Payment as per construction, Maximum loan possible up to 90%

Note: In some cases, payment plan deviations can be considered based on your preferred terms. The final schedule is confirmed after your site visit.

The minimum down payment starts from ₹41.00 Lacs, inclusive of all taxes. EMI options are also available. Use the EMI calculator on the project page to check monthly instalments based on your loan amount and tenure.

Yes, it is approved by leading banks including Central Bank of India, Union Bank of India, Bank Of India, Bank Of Baroda, Citi Bank, Kotak Mahindra Bank, Axis Bank, State Bank Of India, ICICI Bank, HDFC BANK. The complete approved bank list is available in the Banks section on Housiey. Home loan eligibility depends on the bank's lending policy and your profile.

No — Housiey follows a strict no-brokerage policy. You pay only the builder's official price — no commission, no hidden charges, and no middlemen. This applies to all projects listed on Housiey.

It is developed by Ajmera Group, a trusted real estate brand with over 1 years of experience and more than 1 completed projects across Mumbai suburban.
Some of their notable developments include:

• Ajmera Shikhar in Malad West, Mumbai

• Ajmera Shringaar in Vile Parle West, Mumbai

• Ajmera One Kalyan in Kalyan West, Mumbai

• Ajmera Greenfinity in Wadala East, Mumbai

• Ajmera Manhattan in Wadala East, Mumbai

Yes, the Commencement Certificate and Legal Title Report are available on Housiey. You can download them from the Documents section or verify them on the RERA portal.

Yes — book a free site visit through Housiey. We arrange a free Ola cab pickup and drop from your location.

Alternatively, you can schedule an online project presentation directly by the builder from home. Both options are 100% free with no obligation to buy.

Yes — NRIs can purchase this project under FEMA regulations. Payment can be made via NRE or NRO accounts. Home loans are available from Indian banks with a co-applicant. Housiey's team assists NRI buyers with documentation and Power of Attorney requirements remotely — 100% free.

Borivali West is one of Mumbai's sought-after micro-markets with consistent property appreciation.

This project by Ajmera Group — with 1 years of experience — offers 2BHK/3BHK at ₹2.65 Cr to ₹4.35 Cr, making it a strong long-term investment opportunity.

Buying through Housiey gives you:
(1) No brokerage — you pay the builder's exact price
(2) Free Ola cab site visit
(3) Online project presentation by the builder from home
(4) Free legal consultation via Housiey Legal
(5) Honest Pros & Cons review on every project
All services are 100% free with no obligation.

The price sheet and brochure for this project are available for free download on Housiey. Click the "Price Sheet" or "Brochure" button on the project page. No registration is required for instant download.

Housiey has a 4.8 rating on Google with 2,395+ reviews.

Over 8,500 families have purchased homes through Housiey across 8+ cities with no brokerage and direct builder pricing. Housiey has conducted 1.2 lakh+ free site visits and facilitated over ₹8,000 crore worth of property transactions.

Explore Related Projects

DSD Aura

DSD Aura

₹ 3.25 Cr - 7.40 Cr (All inc)

DSD Group

890 - 1941 sqft

Borivali West
Ready
3BHKLimited
1230 sqft
₹4.70 Cr
2BHKSold Out
890 sqft
-
3BHKSold Out
1200 sqft
-
3BHKSold Out
1309 sqft
-
4BHKSold Out
1420 sqft
-
4BHKSold Out
1515 sqft
-
4BHKSold Out
1941 sqft
-

DSD Group

Developer
Sethia Marine View

Sethia Marine View

₹ 1.12 Cr - 1.85 Cr (All inc)

Sethia Infrastructure

385 - 596 sqft

Borivali West
Dec 2026
1BHK
385 sqft
₹1.12 Cr
1BHK
422 sqft
₹1.24 Cr
1BHK
431 sqft
₹1.28 Cr
2BHK
596 sqft
₹1.85 Cr
2BHKSold Out
586 sqft
-

Sethia Infrastructure

Developer
Gurukrupa Shiv Sagar

Gurukrupa Shiv Sagar

₹ 1.41 Cr - 4.80 Cr (All inc)

Gurukrupa Group

404 - 1377 sqft

Borivali West
Mar 2027
2BHK
682 sqft
₹2.58 Cr
2BHK
818 sqft
₹3.09 Cr
1.5BHKLimited
532 sqft
₹1.88 Cr
1BHKSold Out
404 sqft
-
(2+2)BHK JodiSold Out
1377 sqft
-

Gurukrupa Group

Developer
Kalpataru Borivali

Kalpataru Borivali

₹ 2.75 Cr - 6.70 Cr (All inc)

Kalpataru Group

781 - 1835 sqft

Borivali West
Dec 2028
2BHK
781 sqft
₹2.75 Cr
3BHK
1191 sqft
₹4.45 Cr
3BHK
1319 sqft
₹4.85 Cr
4BHK
1835 sqft
₹6.70 Cr

Kalpataru Group

Developer
Bhatia Auriga 9

Bhatia Auriga 9

₹ 3.02 Cr - 7.37 Cr (All inc)

Bhatia Group

782 - 1890 sqft

Borivali West
Dec 2029
2BHK
782 sqft
₹3.02 Cr
2BHK
786 sqft
₹3.03 Cr
3BHK
1155 sqft
₹4.52 Cr
4.5BHK
1890 sqft
₹7.37 Cr
3BHKSold Out
1158 sqft
-

Bhatia Group

Developer
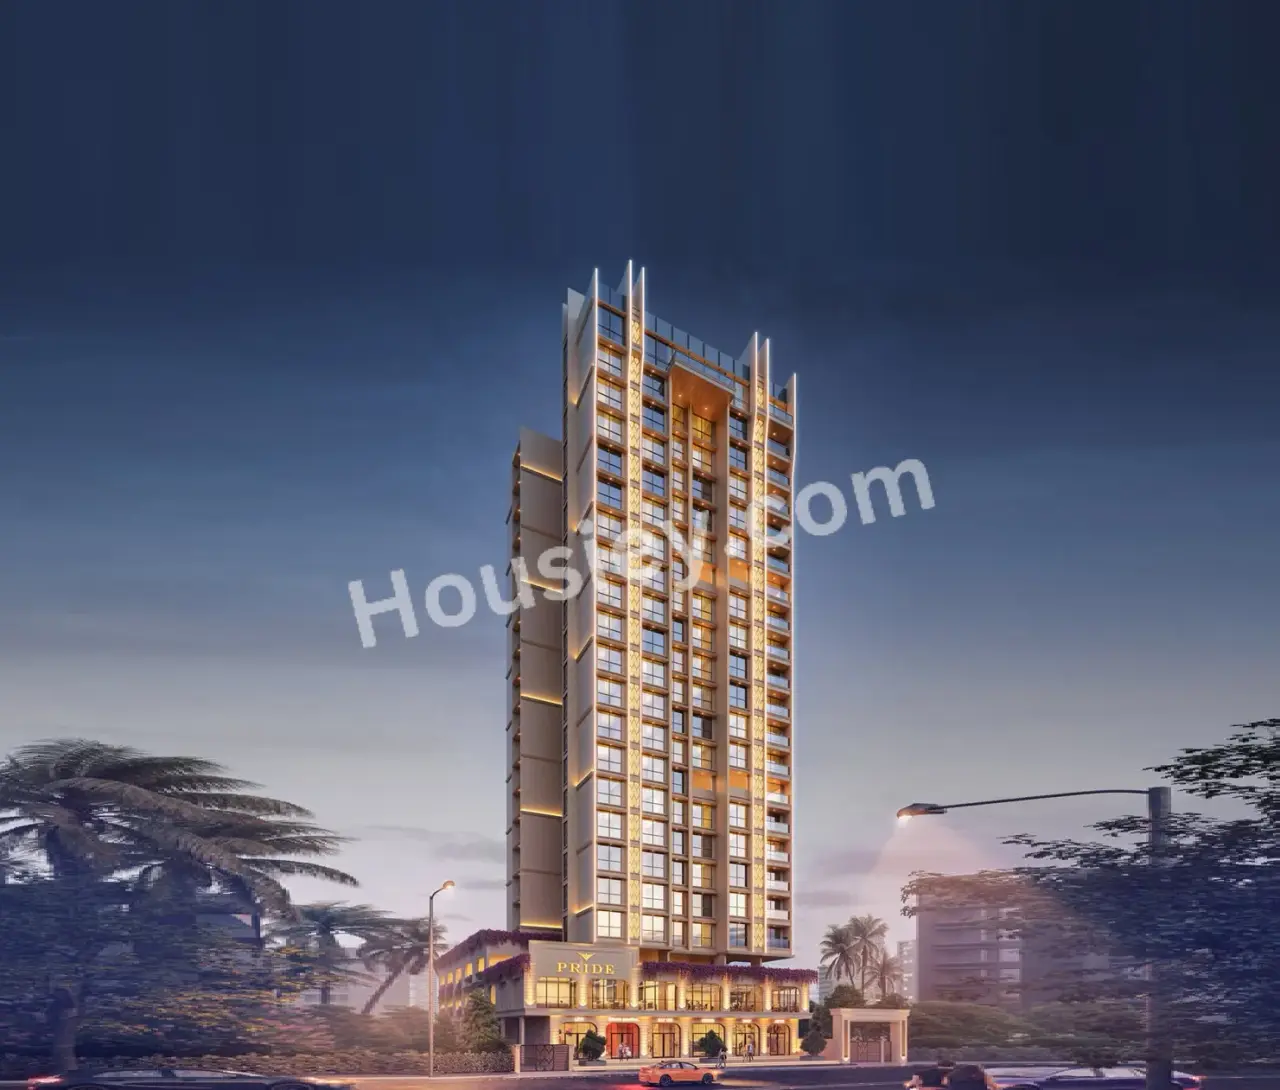
Hirani Pride

Hirani Pride

₹ 2.52 Cr - 3.59 Cr (All inc)

Hirani Group

683 - 986 sqft

Borivali West
Dec 2026
2BHKLimited
683 sqft
₹2.52 Cr
2BHKLimited
728 sqft
₹2.67 Cr
3BHKLimited
897 sqft
₹3.28 Cr
3BHKLimited
931 sqft
₹3.40 Cr
3BHKSold Out
941 sqft
-
3BHKSold Out
986 sqft
-

Hirani Group

Developer
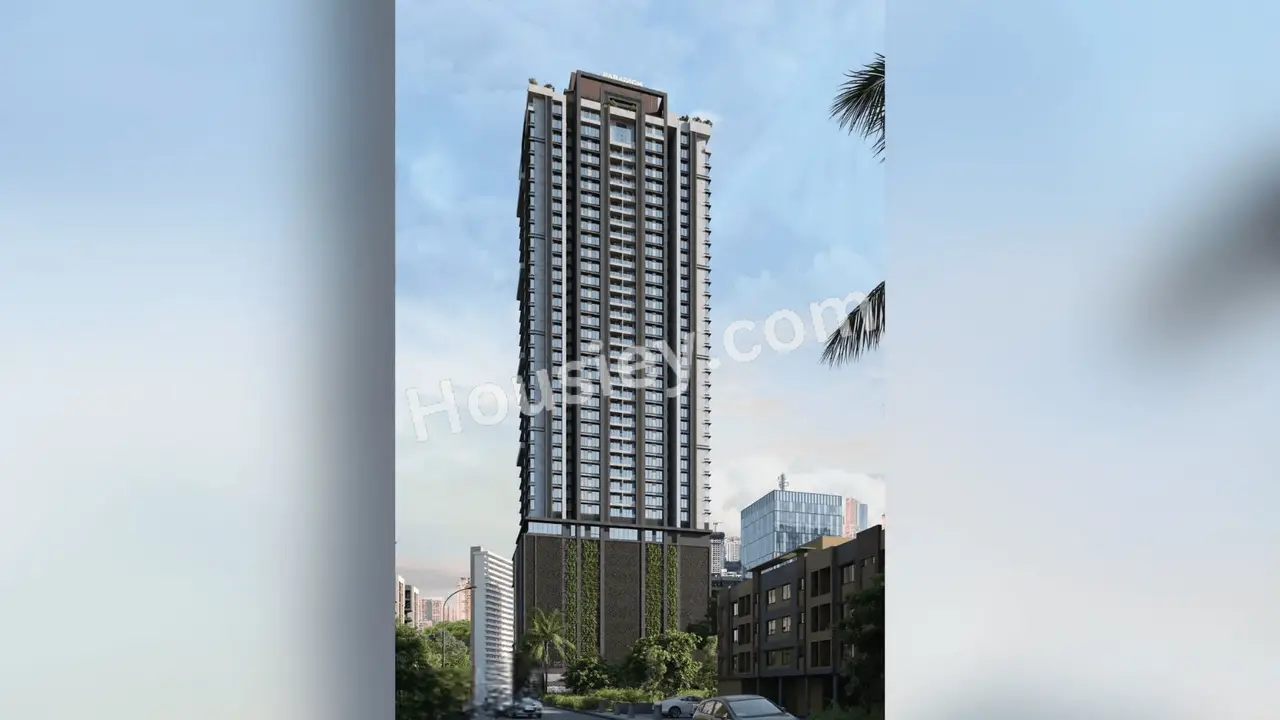
Paradigm Anantara

Paradigm Anantara

₹ 2.56 Cr - 10.05 Cr (All inc)

Paradigm Realty

700 - 2534 sqft

Borivali West
Dec 2027
3BHK
1240 sqft
₹5.01 Cr
3BHKLimited
1137 sqft
₹4.60 Cr
4BHKLimited
1530 sqft
₹7.20 Cr
4BHKLimited
1647 sqft
₹7.80 Cr
6BHKLimited
2534 sqft
₹10.05 Cr
2BHKSold Out
700 sqft
-
2BHKSold Out
800 sqft
-
(2+2)BHK JodiSold Out
1417 sqft
-
(2+2)BHK JodiSold Out
1614 sqft
-
(3+3)BHK JodiSold Out
2355 sqft
-

Paradigm Realty

Developer
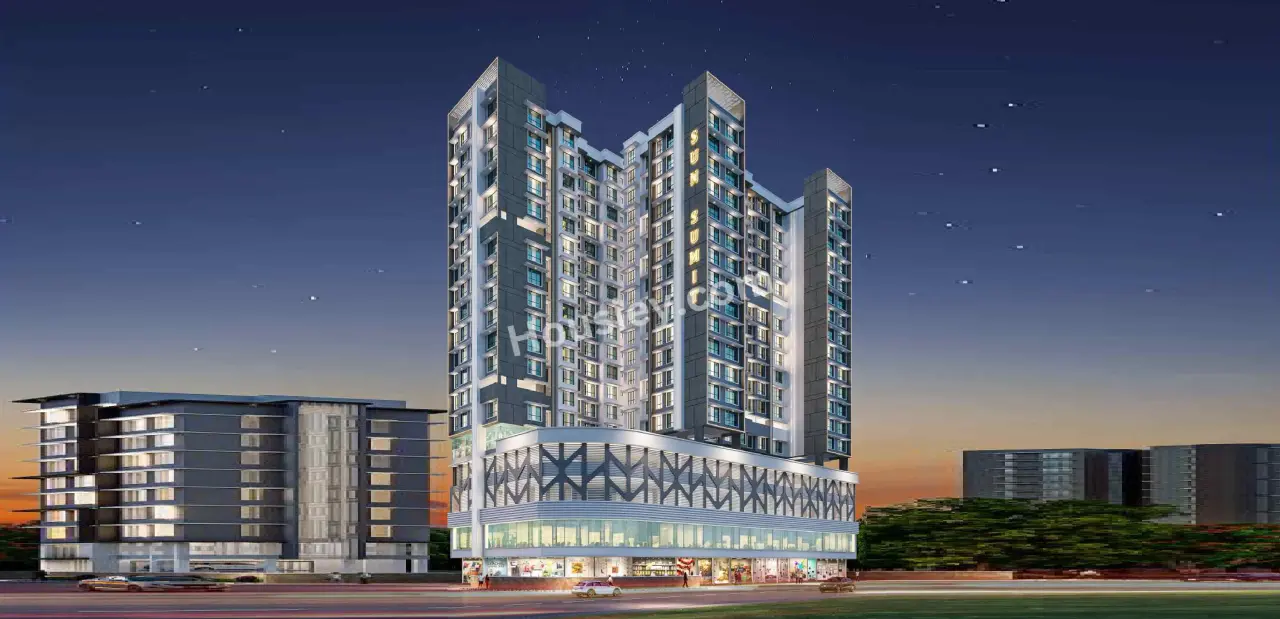
Sun Sumit Deepshal

Sun Sumit Deepshal

₹ 2.00 Cr - 3.16 Cr (All inc)

Sumit Group

543 - 877 sqft

Borivali West
Dec 2026
2BHKLimited
543 sqft
₹2.00 Cr
2BHKLimited
645 sqft
₹2.35 Cr
3BHKLimited
877 sqft
₹3.16 Cr
3BHKSold Out
839 sqft
-

Sumit Group

Developer
Inspira Aura

Inspira Aura

₹ 2.27 Cr - 4.33 Cr (All inc)

Inspira Realty

606 - 1108 sqft

Borivali West
Mar 2029
2BHK
734 sqft
₹2.82 Cr
2BHK
735 sqft
₹2.82 Cr
3BHK
1008 sqft
₹3.96 Cr
3BHK
1108 sqft
₹4.33 Cr
2BHKSold Out
606 sqft
-

Inspira Realty

Developer
Shivoham Avyukta Neelkamal

Shivoham Avyukta Neelkamal

₹ 1.50 Cr - 3.30 Cr (All inc)

Shivoham Group

417 - 931 sqft

Borivali West
Nov 2026
2BHKLimited
659 sqft
₹2.27 Cr
2BHKLimited
694 sqft
₹2.40 Cr
1BHKSold Out
417 sqft
-
1BHKSold Out
488 sqft
-
2BHKSold Out
739 sqft
-
3BHKSold Out
931 sqft
-

Shivoham Group

Developer
Shraddha Paradise

Shraddha Paradise

₹ 2.00 Cr - 2.97 Cr (All inc)

Shraddha Prime Projects

553 - 880 sqft

Borivali West
Dec 2027
2BHK
606 sqft
₹2.19 Cr
2BHK
690 sqft
₹2.49 Cr
1BHKLimited
553 sqft
₹2.00 Cr
2BHKSold Out
674 sqft
-
3BHKSold Out
880 sqft
-

Shraddha Prime Projects

Developer
Sumit Sky World

Sumit Sky World

₹ 2.82 Cr - 5.70 Cr (All inc)

Sumit Group

748 - 1584 sqft

Borivali West
Mar 2029
2BHK
748 sqft
₹2.82 Cr
2BHK
748 sqft
₹2.82 Cr
2BHK
765 sqft
₹2.86 Cr
2BHK
765 sqft
₹2.86 Cr
2BHK
785 sqft
₹2.91 Cr
2BHK
785 sqft
₹2.91 Cr
2BHK
792 sqft
₹2.97 Cr
2BHK
792 sqft
₹2.97 Cr
(2+2)BHK Jodi
1496 sqft
₹5.64 Cr
(2+2)BHK Jodi
1496 sqft
₹5.64 Cr
4BHK Duplex
1584 sqft
₹5.70 Cr
4BHK Duplex
1584 sqft
₹5.70 Cr
3BHKSold Out
1068 sqft
-
3BHKSold Out
1068 sqft
-

Sumit Group

Developer
Kalpataru Advay

Kalpataru Advay

₹ 3.03 Cr - 7.99 Cr (All inc)

Kalpataru Group

781 - 1835 sqft

Borivali West
Jun 2030
4BHK
1835 sqft
₹7.99 Cr
3BHKLimited
1191 sqft
₹5.60 Cr
3BHKLimited
1319 sqft
₹5.60 Cr
2BHKSold Out
781 sqft
-

Kalpataru Group

Developer
Lodha Altus

Lodha Altus

₹ 3.32 Cr - 24.00 Cr (All inc)

Lodha Group

835 - 5122 sqft

Borivali West
Dec 2029
2.5BHK
835 sqft
₹3.71 Cr
2.5BHK
889 sqft
₹4.18 Cr
4BHK
1713 sqft
₹6.95 Cr
3BHK Penthouse
2171 sqft
₹10.50 Cr
3.5BHK Penthouse
3922 sqft
₹18.00 Cr
4BHK Penthouse
5122 sqft
₹24.00 Cr
2.5BHKSold Out
896 sqft
-
3BHKSold Out
1086 sqft
-
3.5BHKSold Out
1313 sqft
-

Lodha Group

Developer
Romell Ariana

Romell Ariana

₹ 2.19 Cr - 2.24 Cr (All inc)

Romell Group

682 - 700 sqft

Borivali West
Dec 2028
2BHK
682 sqft
₹2.19 Cr
2BHK
694 sqft
₹2.22 Cr
2BHK
697 sqft
₹2.23 Cr
2BHK
700 sqft
₹2.24 Cr

Romell Group

Developer
Ruparel Zinnia

Ruparel Zinnia

₹ 1.32 Cr - 2.73 Cr (All inc)

Ruparel Realty

422 - 761 sqft

Borivali West
Jun 2028
2BHK
637 sqft
₹2.29 Cr
2BHK
694 sqft
₹2.49 Cr
2BHK
747 sqft
₹2.68 Cr
2BHK
761 sqft
₹2.73 Cr
2BHKLimited
555 sqft
₹1.99 Cr
1BHKSold Out
422 sqft
-

Ruparel Realty

Developer
Konark 32 West View

Konark 32 West View

₹ 2.63 Cr - 8.07 Cr (All inc)

Konark Developers

625 - 1853 sqft

Borivali West
Dec 2027
2BHK
805 sqft
₹3.35 Cr
3BHK
1167 sqft
₹4.79 Cr
4BHK
1853 sqft
₹8.07 Cr
2BHKLimited
625 sqft
₹2.63 Cr
2BHKLimited
644 sqft
₹2.71 Cr
2BHKLimited
749 sqft
₹3.13 Cr

Konark Developers

Developer
Dotom Hilton

Dotom Hilton

₹ 2.28 Cr - 3.69 Cr (All inc)

Dotom Realty

604 - 997 sqft

Borivali West
Aug 2027
2BHK
627 sqft
₹2.36 Cr
2BHK
635 sqft
₹2.39 Cr
2BHK
657 sqft
₹2.47 Cr
2BHKLimited
604 sqft
₹2.28 Cr
2BHKLimited
643 sqft
₹2.42 Cr
3BHKLimited
997 sqft
₹3.69 Cr
3BHKSold Out
870 sqft
-

Dotom Realty

Developer
NHI Akshaya Residency

NHI Akshaya Residency

₹ 1.40 Cr - 3.20 Cr (All inc)

NHI Developers LLP

425 - 933 sqft

Borivali West
Dec 2026
3BHKLimited
924 sqft
₹3.15 Cr
3BHKLimited
933 sqft
₹3.20 Cr
1BHKSold Out
425 sqft
-
1BHKSold Out
441 sqft
-
1BHKSold Out
454 sqft
-

NHI Developers LLP

Developer
Rishabraj Saffron Peace

Rishabraj Saffron Peace

₹ 1.89 Cr - 3.40 Cr (All inc)

H Rishabraj Group

618 - 1121 sqft

Borivali West
Dec 2027
2BHKLimited
703 sqft
₹2.18 Cr
2BHKSold Out
618 sqft
-
2BHKSold Out
621 sqft
-
2BHKSold Out
699 sqft
-
2BHKSold Out
716 sqft
-
2BHKSold Out
745 sqft
-
3BHKSold Out
824 sqft
-
3BHKSold Out
968 sqft
-
3BHKSold Out
1009 sqft
-
3BHKSold Out
1121 sqft
-

H Rishabraj Group

Developer
Legal Illustration
Legal Illustration

Housiey Legal: Free Real Estate Legal Consultation

Get Expert Advice on RERA, Builder Refunds, Area Mismatch, Stuck Projects & More - at No Cost!

100% Free