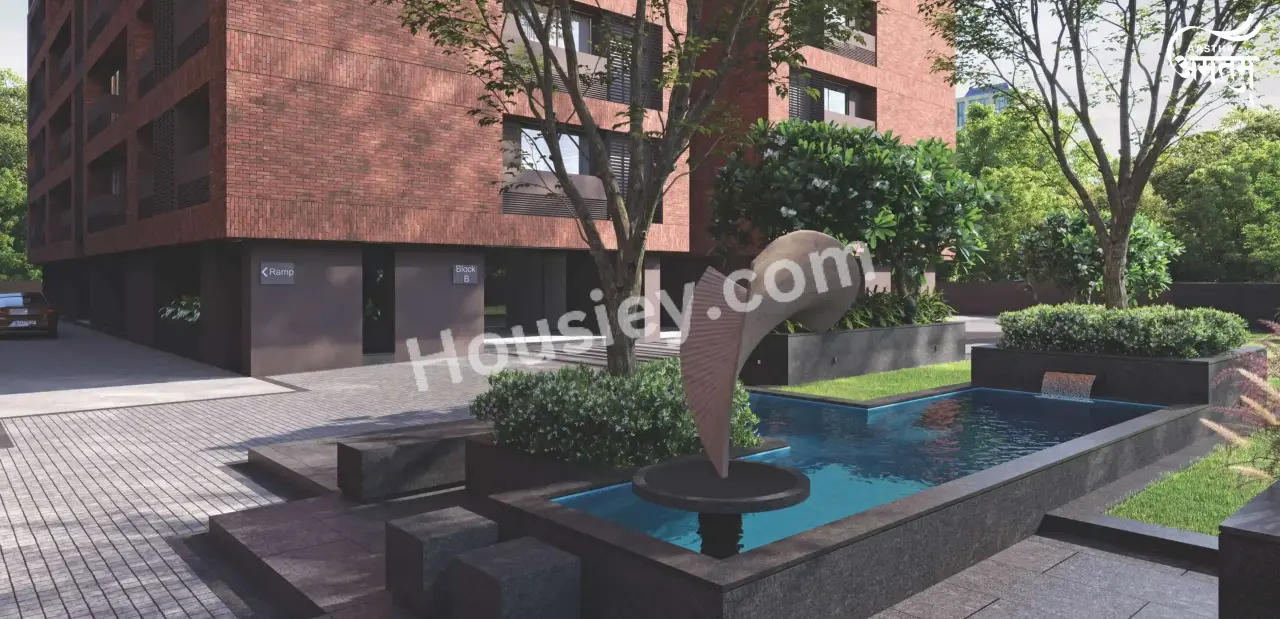
Aastha Amrutham Sola
₹ 2.75 Cr - 4.27 Cr All inc.
Watch This Project Reel
See highlights of Aastha Amrutham
Explore More Reels in Sola
Watch reels of other projects in the same locality
Watch This Project Reel
See highlights of Aastha Amrutham
Explore More Reels in Sola
Watch reels of other projects in the same locality
Aastha Amrutham Overview

1.86 acres
Land Parcel

3
Towers

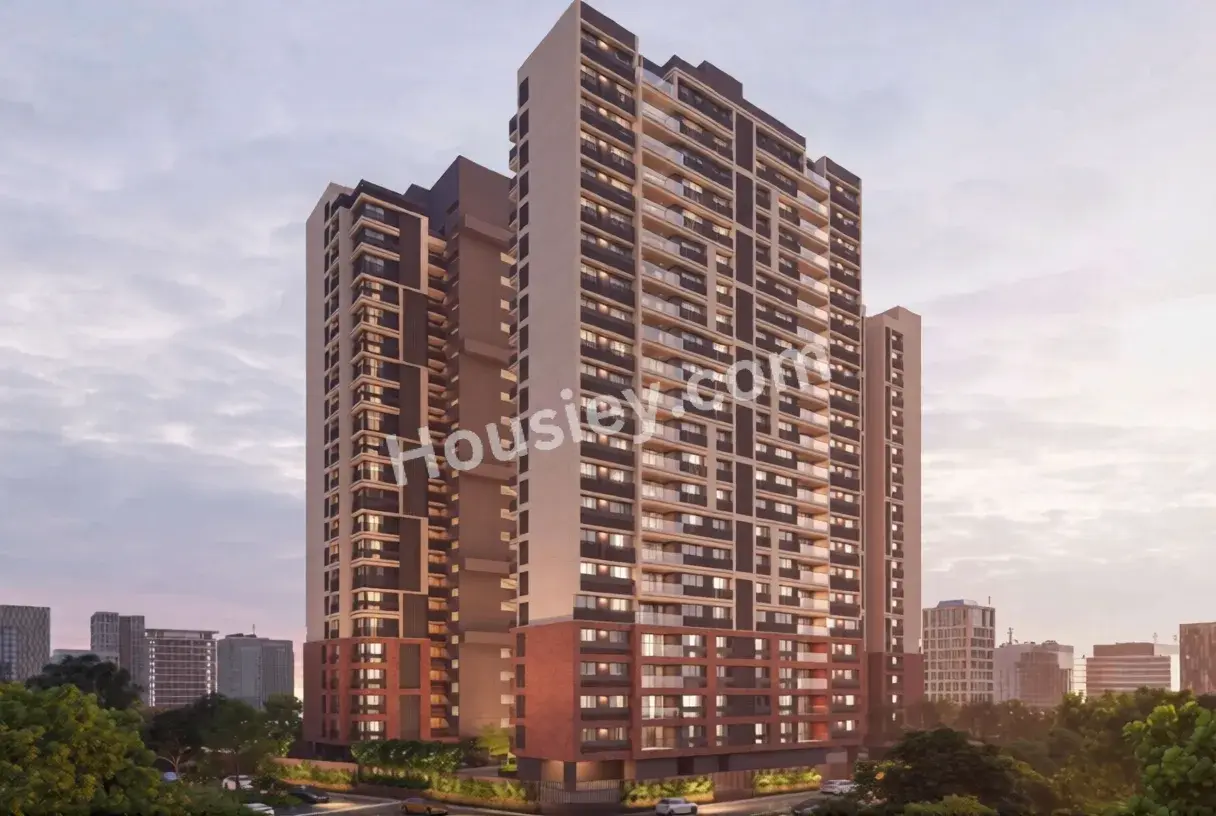
B3+G+P+22
Floors

4, 5 BHK
Config

3645-5643 sqft
Build-up Area

PR/GJ/AHMEDABAD/DASKROI/Ahmedabad Municipal Corporation/RAA16394/280126/311230
RERA NO.

Early Stage (2-3 yrs)
Possession Status

Dec 2028
Target Possession

Dec 2030
RERA Possession

No
Litigation
About Aastha Amrutham
Asstha Sola Project Overview
Aastha Amrutham Project will be constructed on 1.86 acres of land parcel, 3 towers with B3+G+P+22 floors having 4BHK, 5BHK premium residences.
Aastha Amrutham location
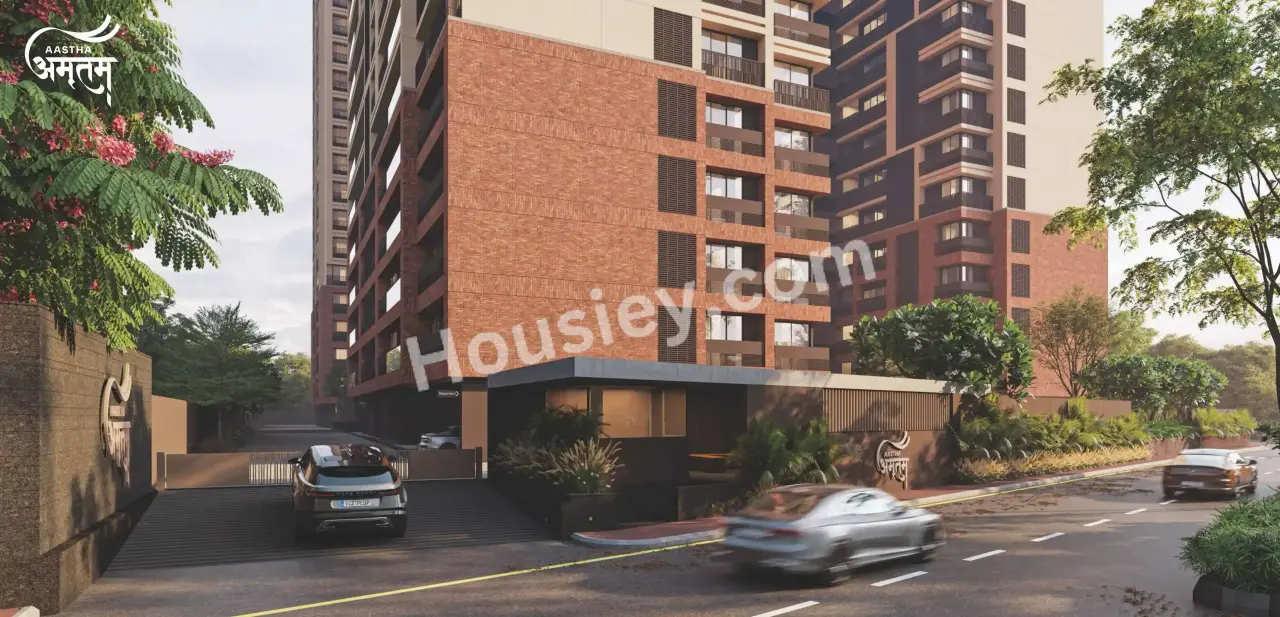
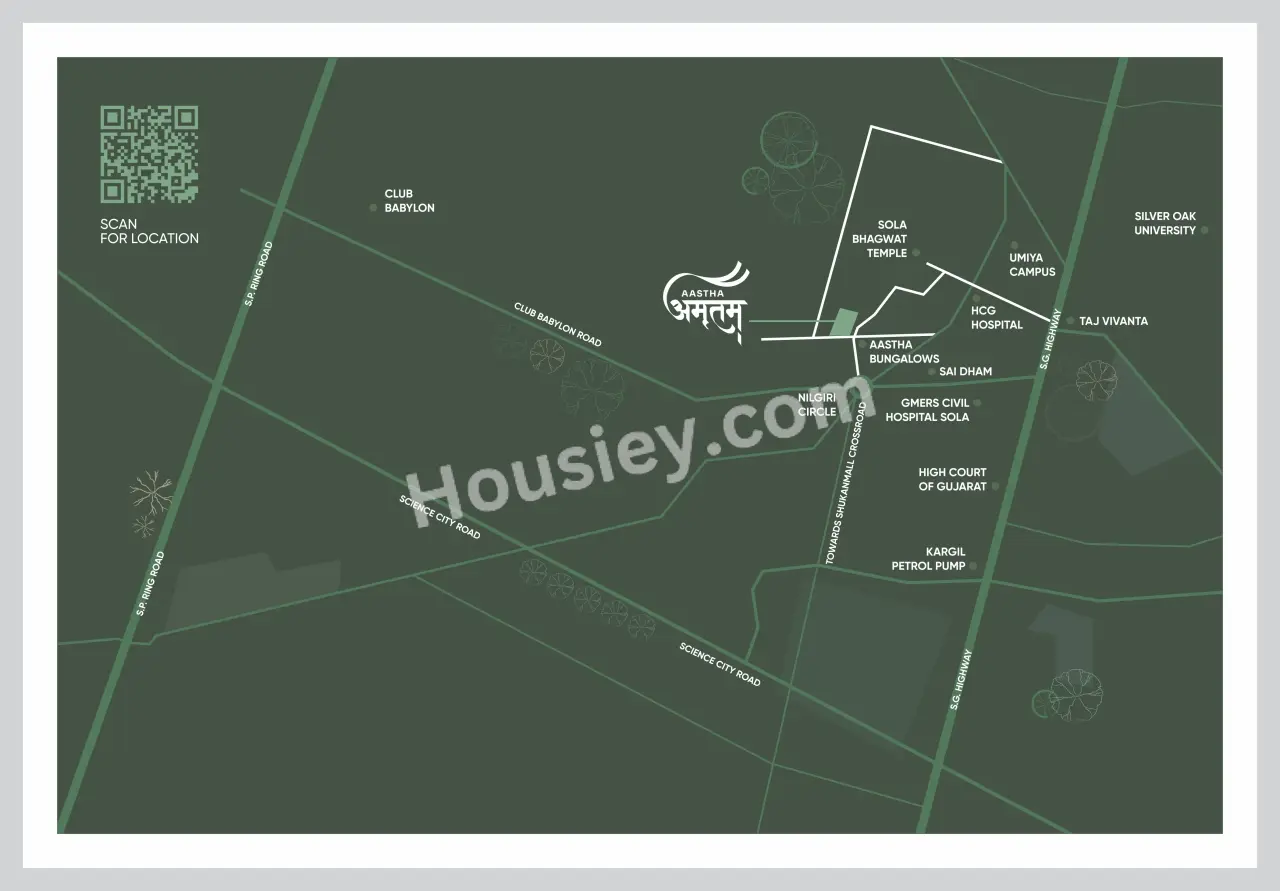
The project is located Off Silver Parikrama Rd, Near SG Highway, Sola, Ahmedabad with -
1) Civil Hospital - 1.2km
2) High Court of Gujarat - 1.4km
3) Silver Oak University - 2.3km
Aastha Amrutham Sola Project Amenities
First is Internal amenities -
Vitrified Tile Flooring, Smooth Putty Finish Walls, Granite Kitchen Platforms, Concealed FRLS Copper Wiring, Modular Switches & Many More.
Aastha EverestSola External Amenities
Project has 25+ luxurious amenities with likes of -
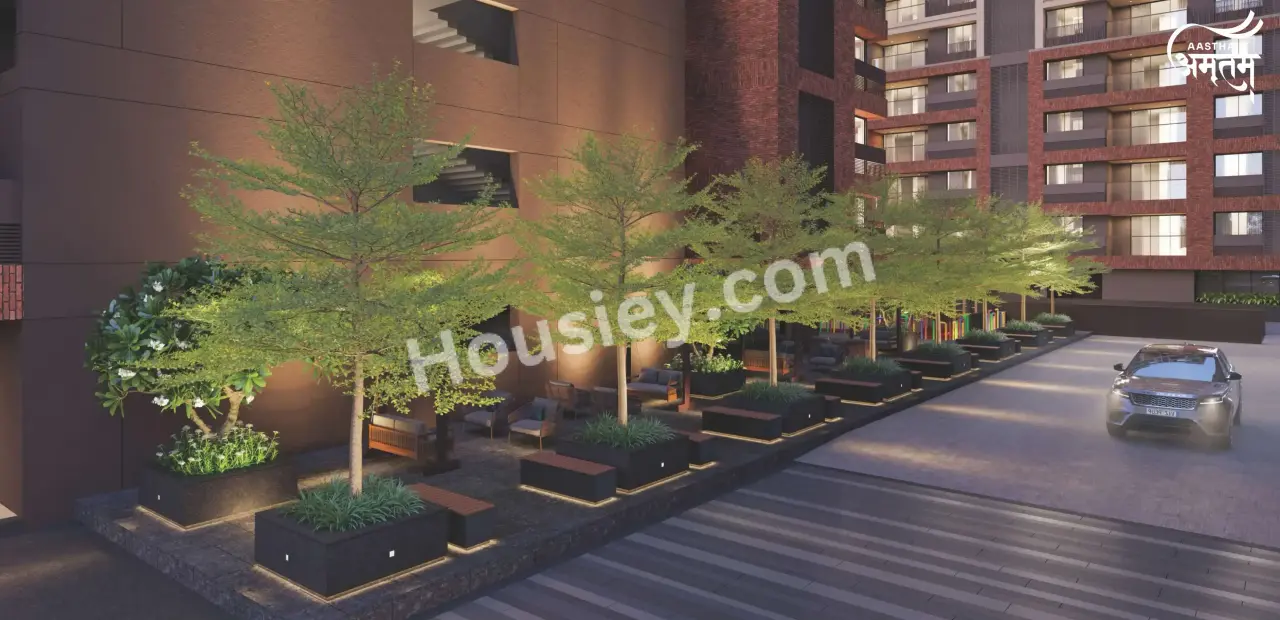
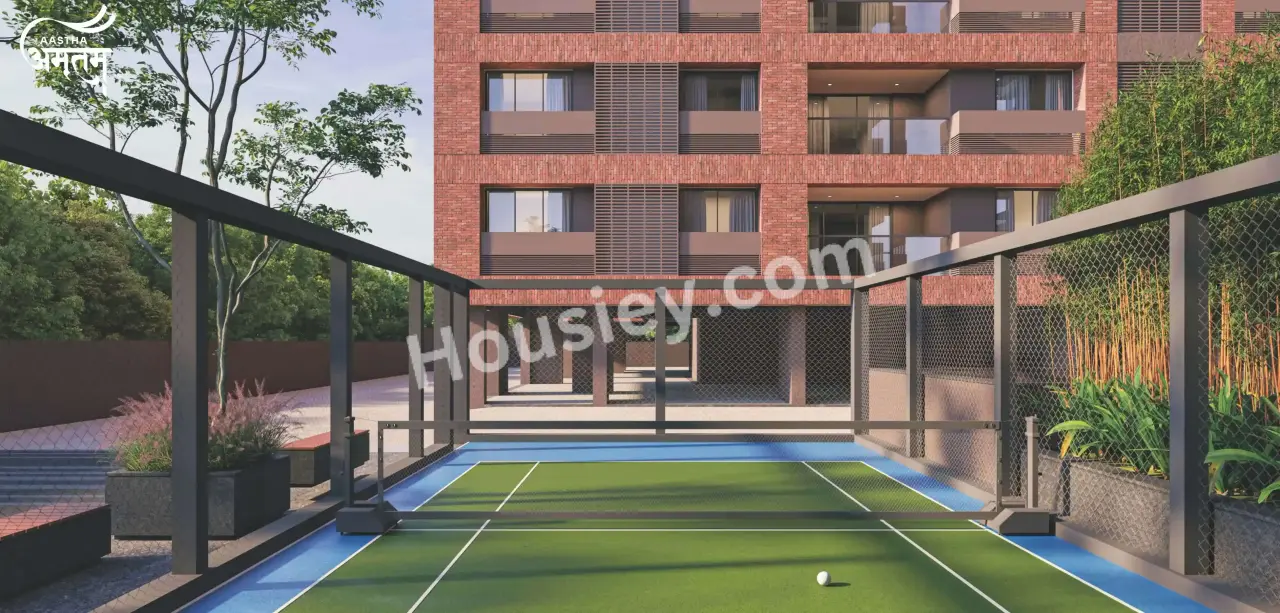
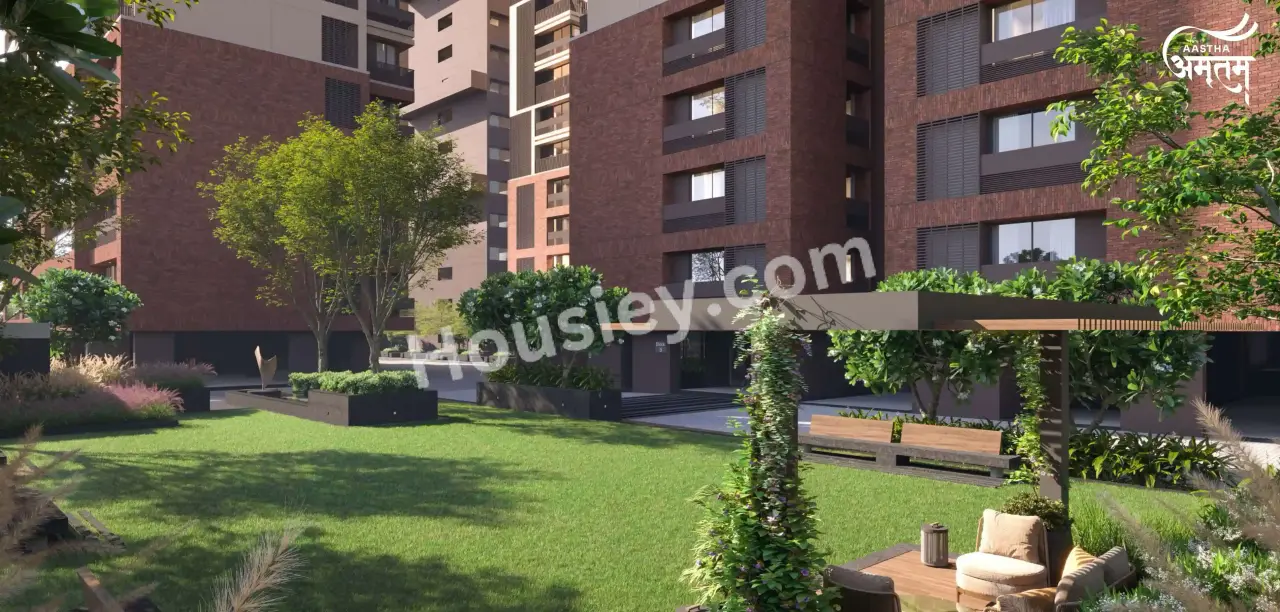
1) Landscaped Green Gardens,
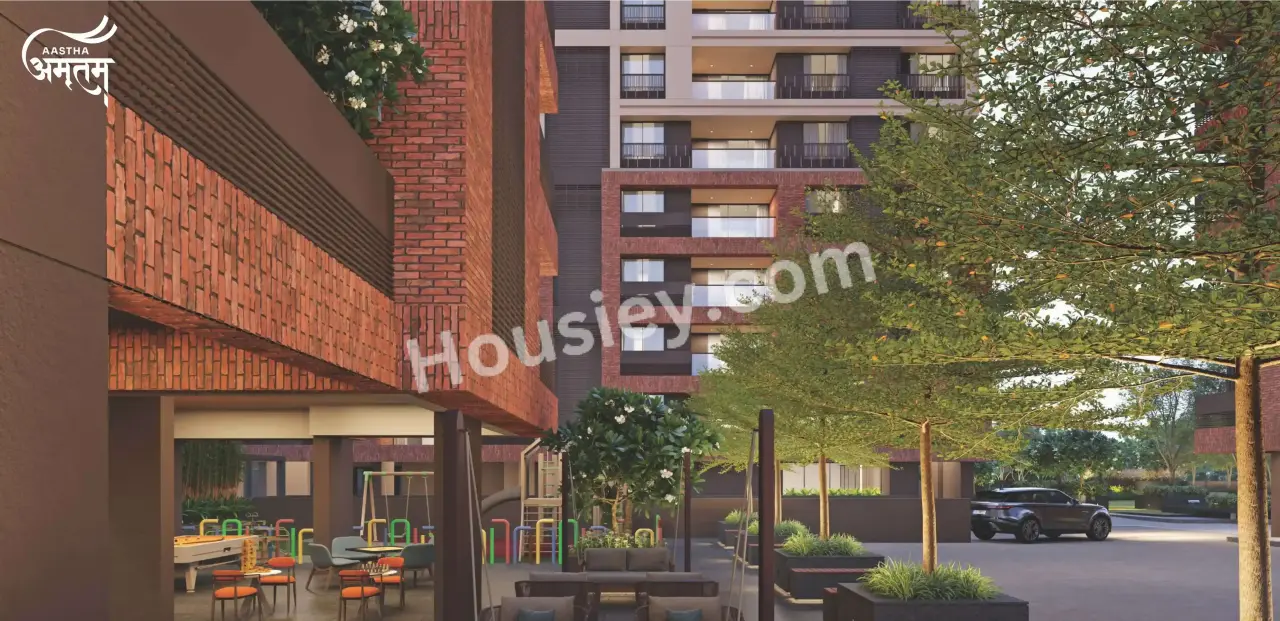
2) Children's Play Area,
3) Jogging Track,
4) Dedicated Visitor Parking,
5) Open-Air Yoga & Many More.
Aastha EverestSola Parking -
Project has One type of parking facility -
1) Basement
Aastha Amrutham Possession -
Rera Possession - December 2030
Target Possession - December 2028
Carpet Area & Floor Plan
Aastha Amrutham Project has 4BHK, 5BHK premium residence with -
4BHK - (3645 to 4815) sqft
5BHK - (5643) sqft
Aastha Amrutham floor plan
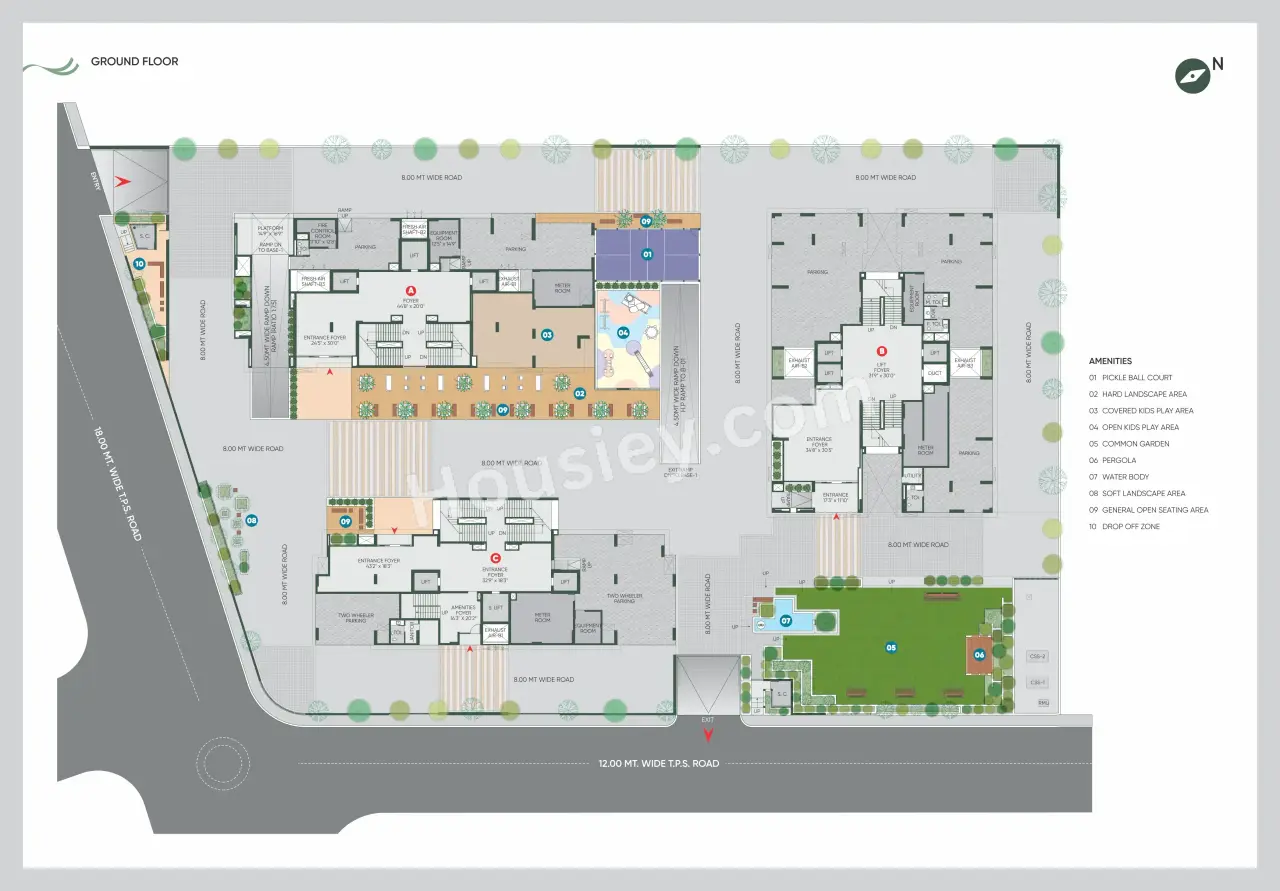
Tower floor plan will have 4 flats 3 lifts & 2 staircases on each floor
Aastha Amrutham Prices & its details can be found in the price section & Aastha Amrutham Sola brochure can be downloaded from the link mentioned below. Project has been praised by the home buyers & Aastha EverestSola review is 4 out of 5 from over all the clients who have visited the site.
Aastha Amrutham Location
Off Silver Parikrama Rd, Sola Civil Circle , Sola, Ahmedabad.
- Civil Hospital - 1.2km
- High Court of Gujarat - 1.4km
- Silver Oak University - 2.3km
Aastha Amrutham Videos
Aastha Amrutham Pros & Cons

Pros


Cons
Aastha Amrutham Amenities
Internal Amenities

Vitrified Tiles

Granite Kitchen Platform

Stainless Steel Sink

Modular Kitchen
External Amenities

Kids Play Area

Garden

Multi Purpose Court

Green Space

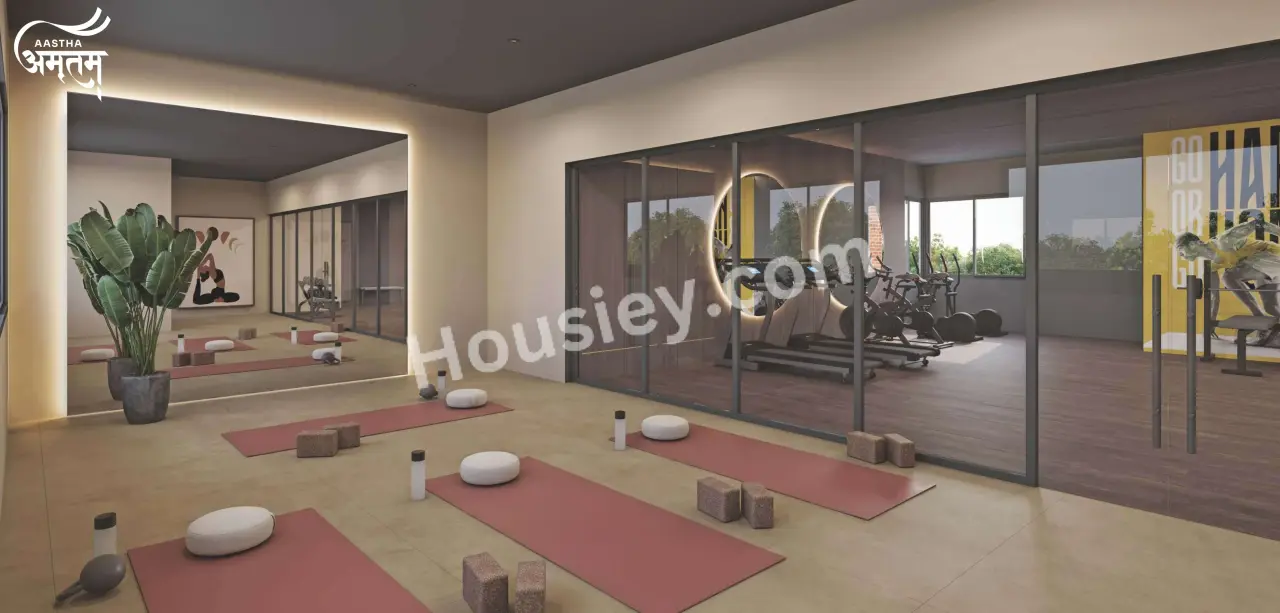
Yoga Zone

Seating Area

Landscaped Garden

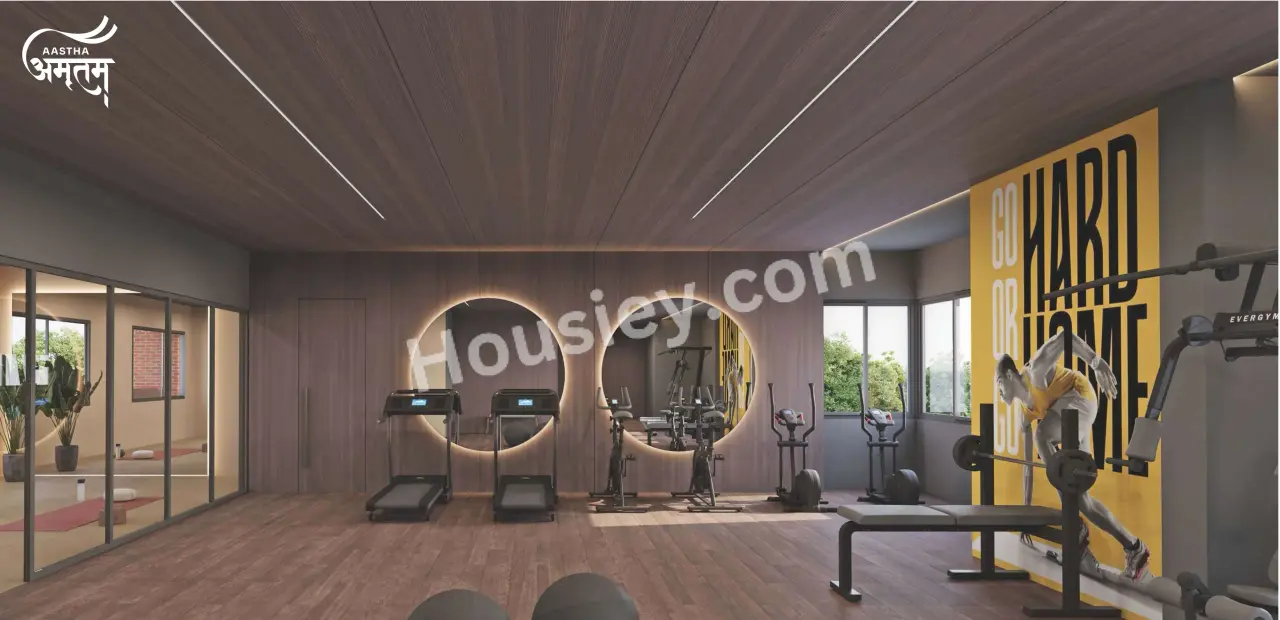
Gymnasium

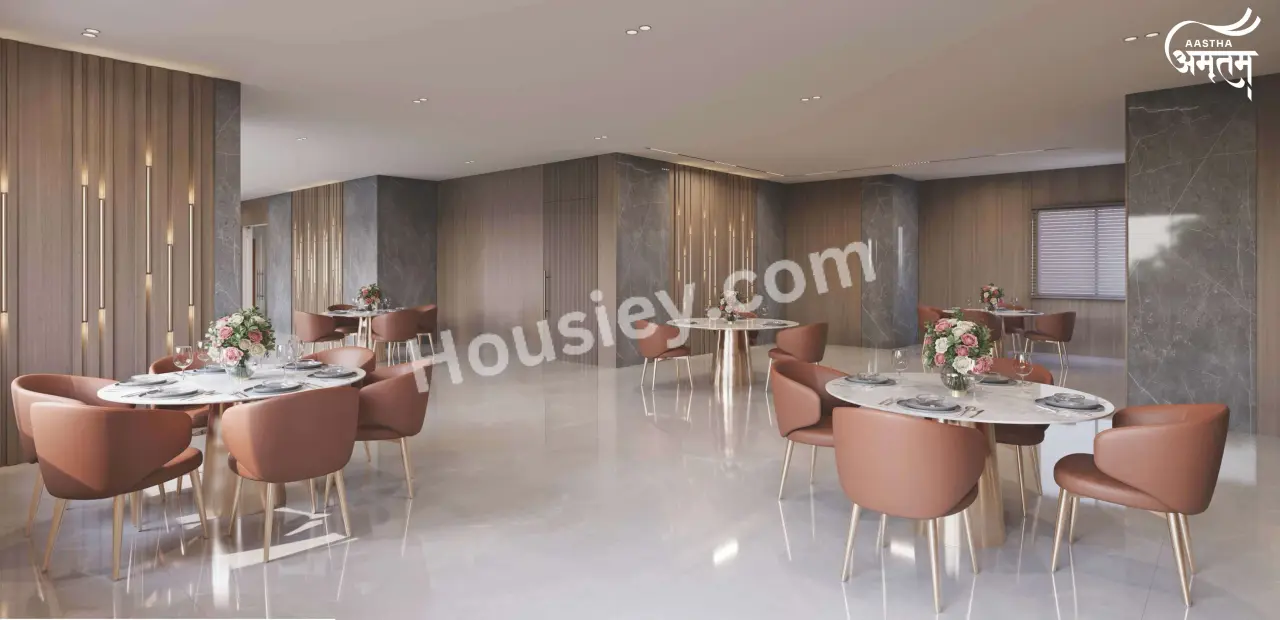
Multi purpose hall
Aastha Amrutham Master & Floor Plan
Master Plan
Floor Plan
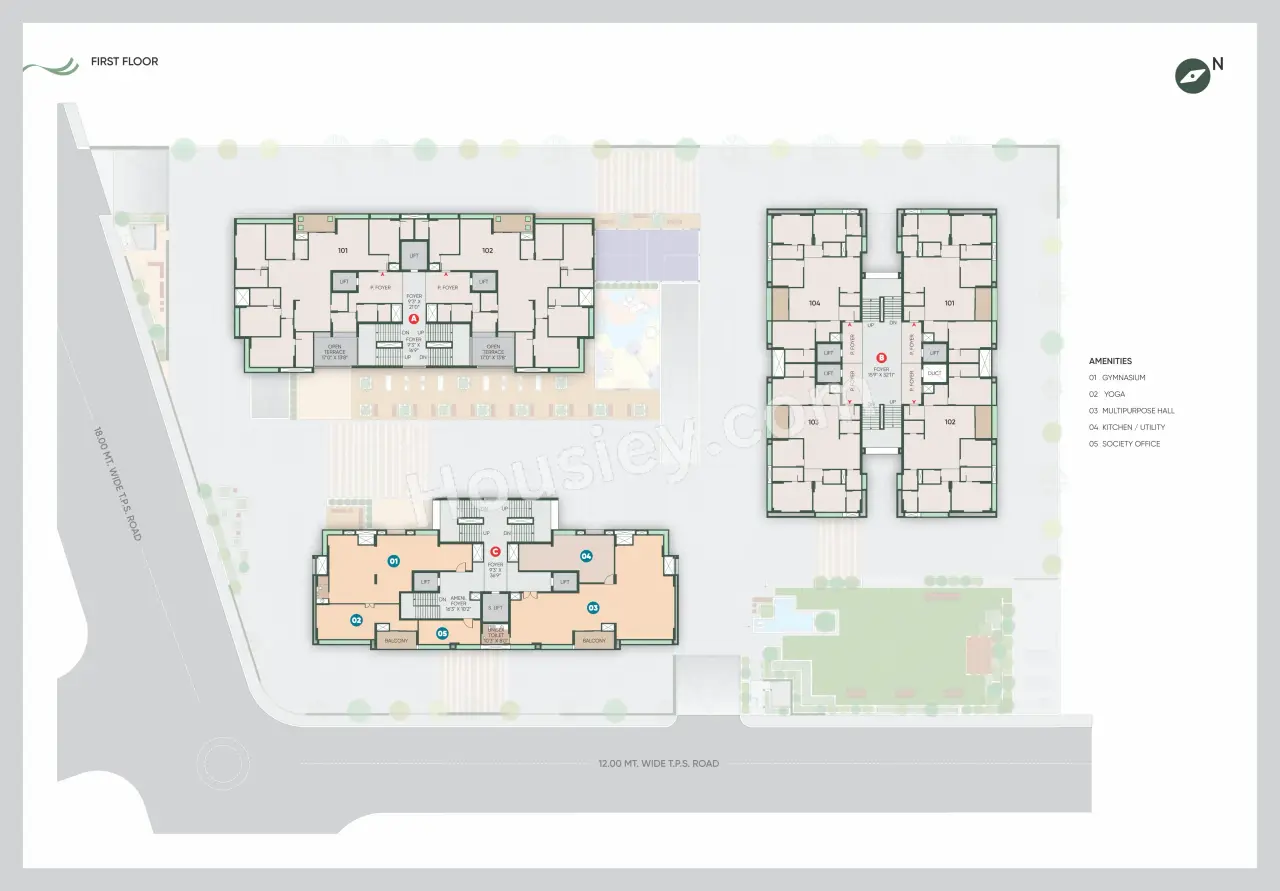
Aastha Amrutham Pricing & Unit Plans
| Build-up Area | Carpet Area | All Inc. Price (Inc. of Taxes & Charges) | Min Downpayment (Inc. Taxes) | Parking | Unit Plan |
|---|---|---|---|---|---|
3645 sqft | 1714 sqft | 2.75 Cr All In | 41.00 Lacs | 2 | 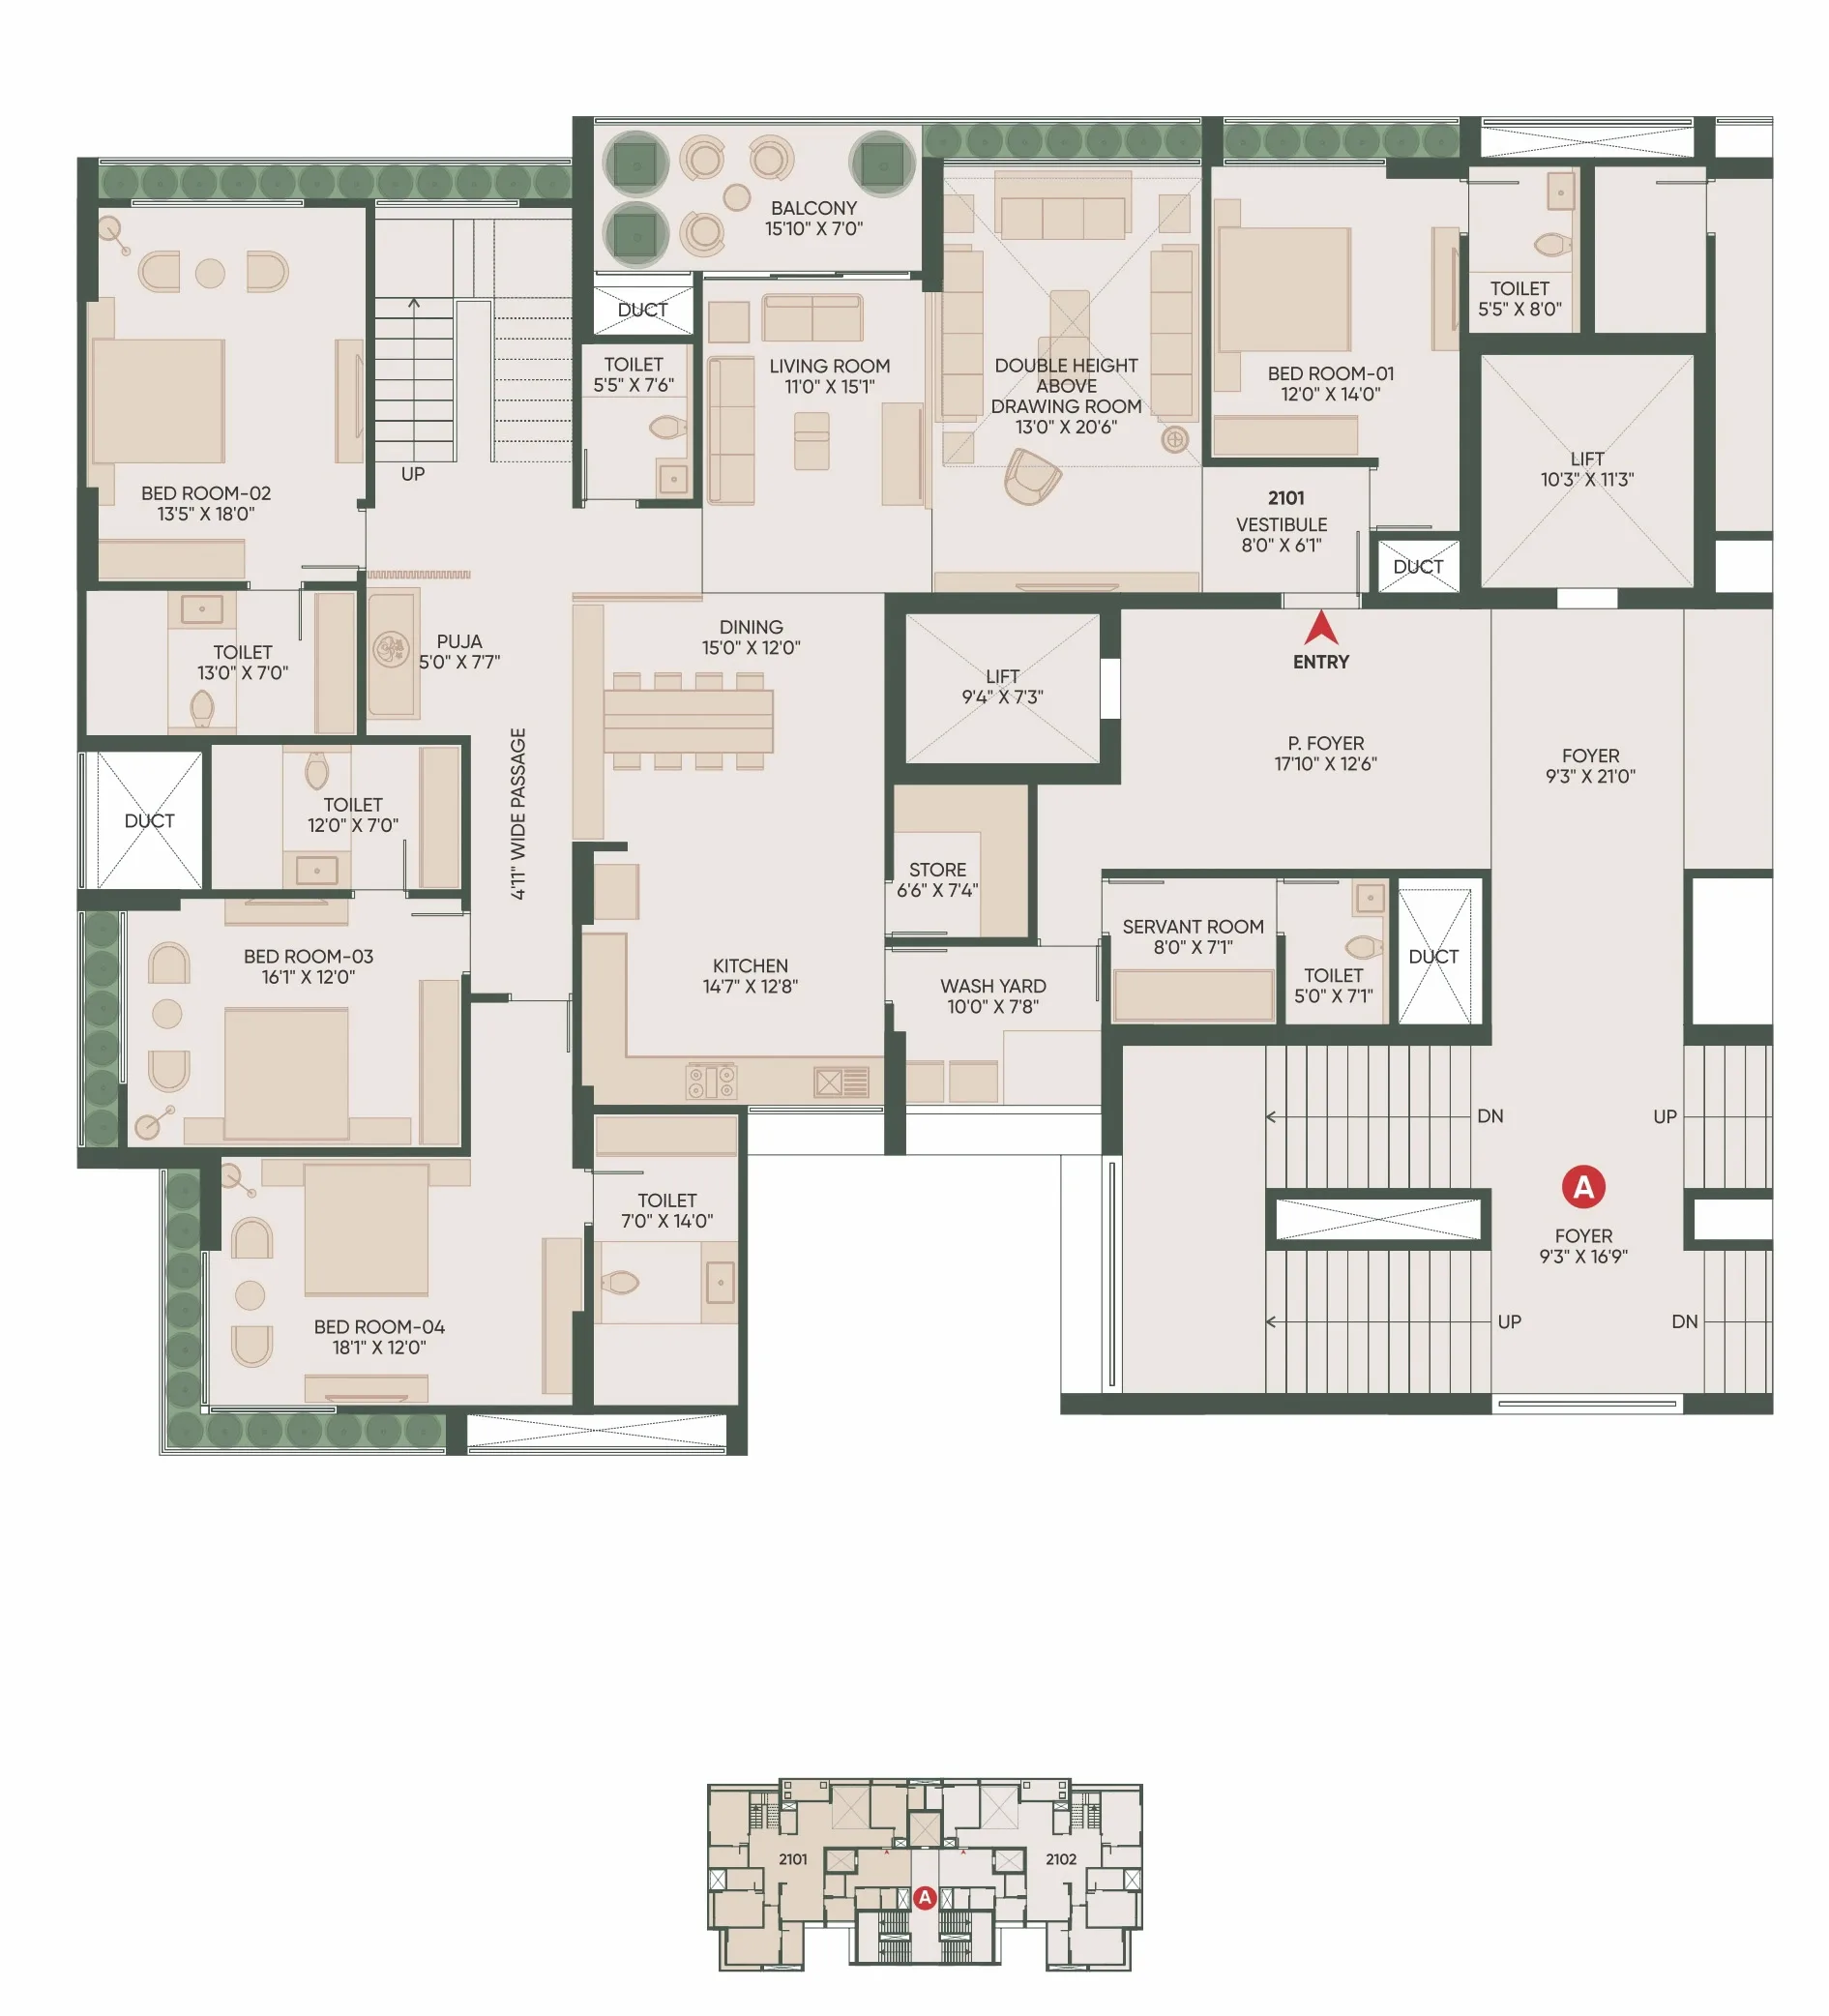 |
4815 sqft | 2552 sqft | 3.65 Cr All In | 54.00 Lacs | 3 | 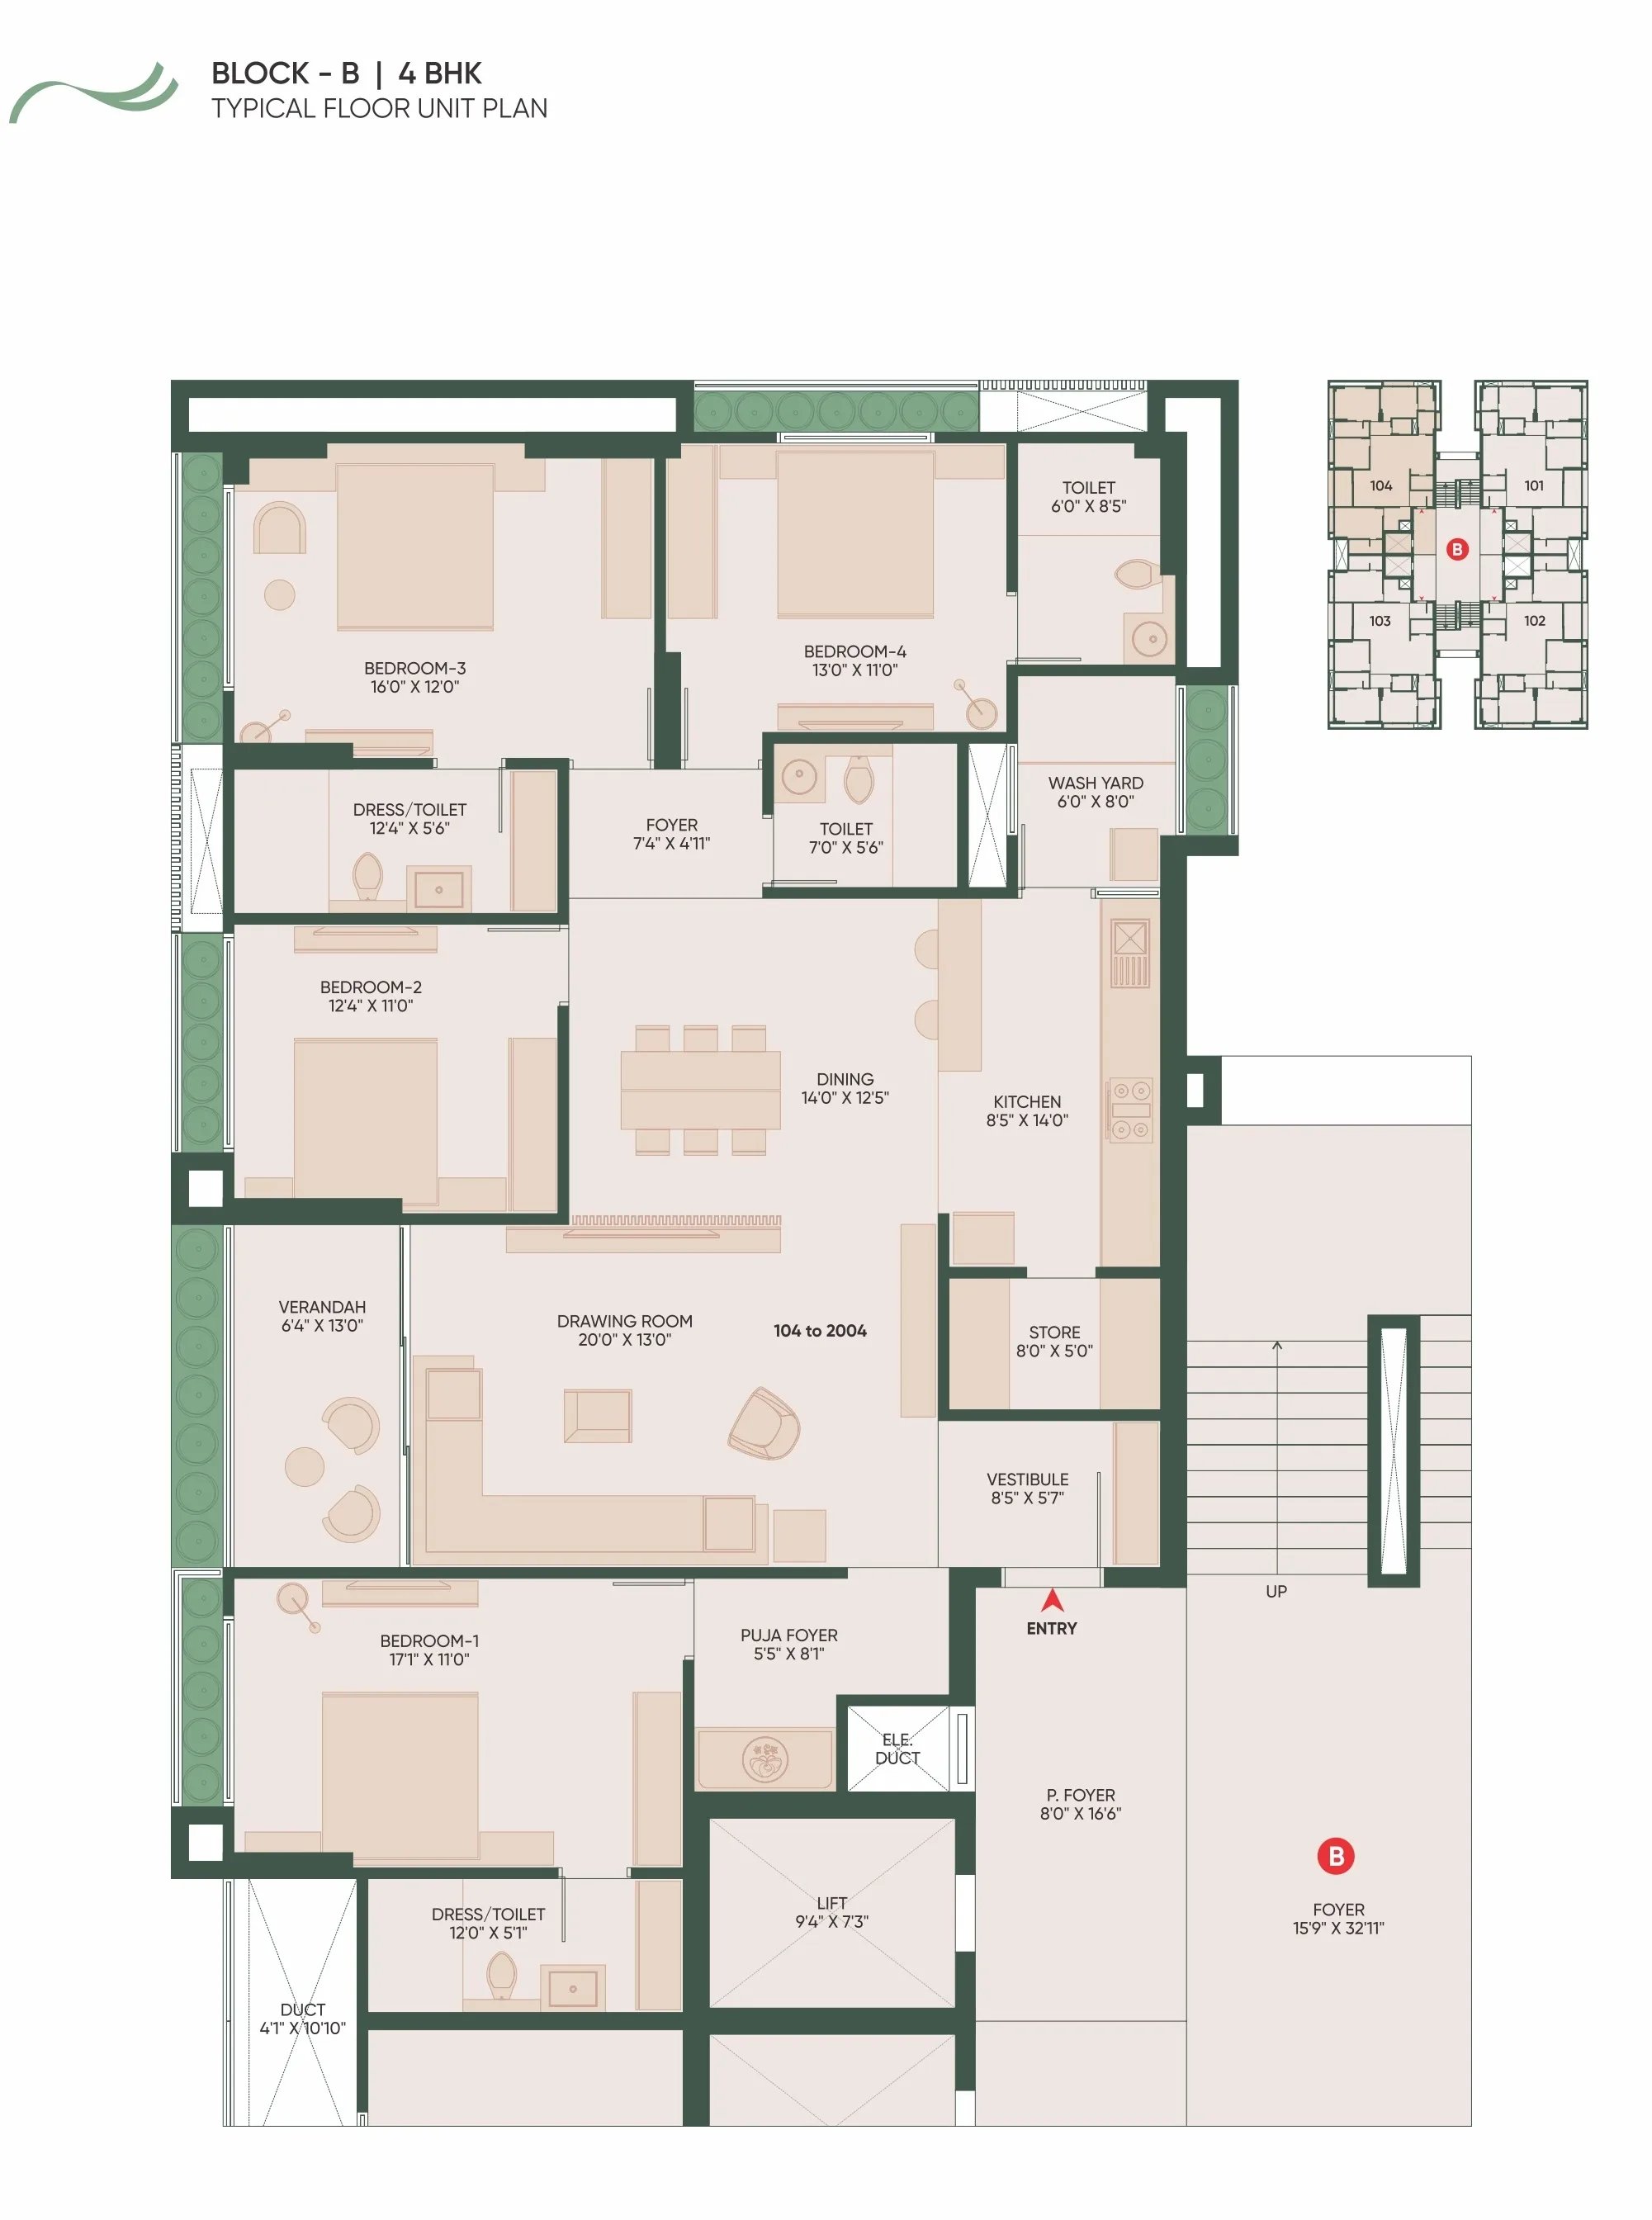 |
Built-up:3645 sqft
|Carpet:1714 sqft
2.75 CrAll Inc. Price(Inc. of Taxes & Charges)
41.00 Lacs
Min Downpayment(Inclusive Taxes)2Parking
Down Payment
Loan Amount
Interest
Duration
₹0EMI
Built-up:4815 sqft
|Carpet:2552 sqft
Aastha Amrutham Payment Scheme
Regular Standard Slabwise Payment as per construction, Maximum loan possible up to 90%
Aastha Amrutham Litigation Details
Is there any litigation against this proposed project:
NoDocuments For Aastha Amrutham

Commencement Certificate

Aastha Amrutham Commencement Certificate
Legal Title Report
Aastha Amrutham Legal Title Report
Layout Plan
Aastha Amrutham Layout Plan
Note: You can download more detailed documents by following this link
Aastha Amrutham QR Codes

Project approved by
About Aastha Everest
Aastha Everest

1 CityLocations
Ahmedabad
49 yearsExperience
54Total Projects
1K+Happy Families
Aastha Everest has 50 years of heritage in the construction industry. Shri Keshav Bhai Malani laid the first brick in the year 1965. From that humble beginning, the group has become leader in construction industry today. True to mission, the group has built some of the most iconic buildings of the region. The group is currently led by dynamic and visionary developer of Gujarat, Shri Harshadbhai Malani. Harshadbhai’s life mantra of quality and perfection is visible in every project of the group.
Frequently Asked Question
Explore Related Projects
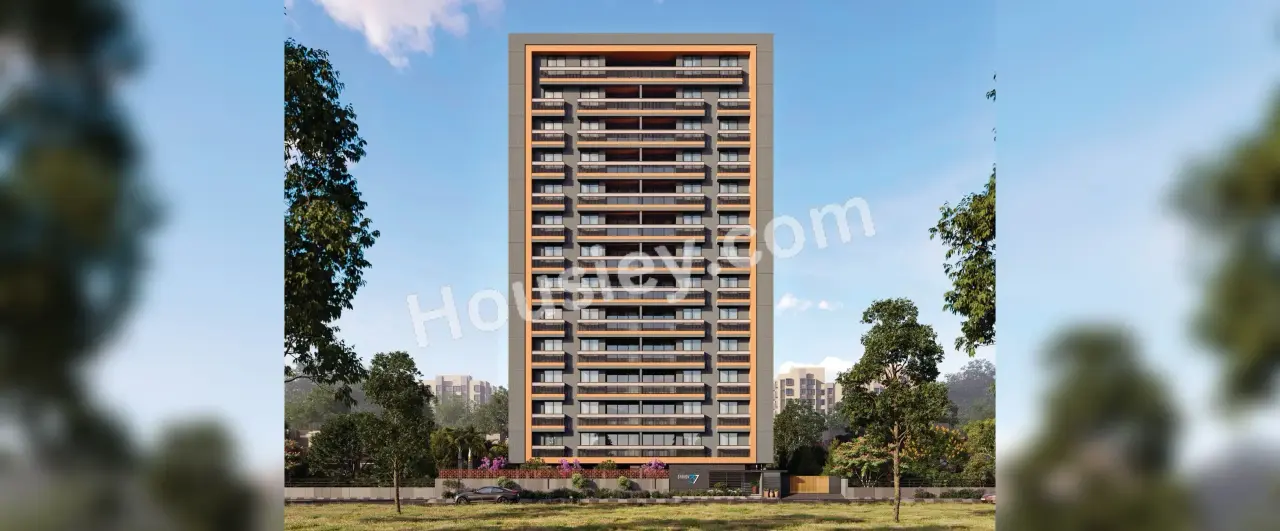
Keraliya By Shivon 37
₹ 1.85 Cr - 2.32 Cr (All inc)
2430 - 3105 sqft
Sola
Jun 2028
Keraliya Group
Developer

Housiey Legal: Free Real Estate Legal Consultation
Get Expert Advice on RERA, Builder Refunds, Area Mismatch, Stuck Projects & More - at No Cost!